

CGA Design & Build

Wraparound Extensions in Surrey

Combine rear and side space to create a generous new living area

Wraparound Extensions

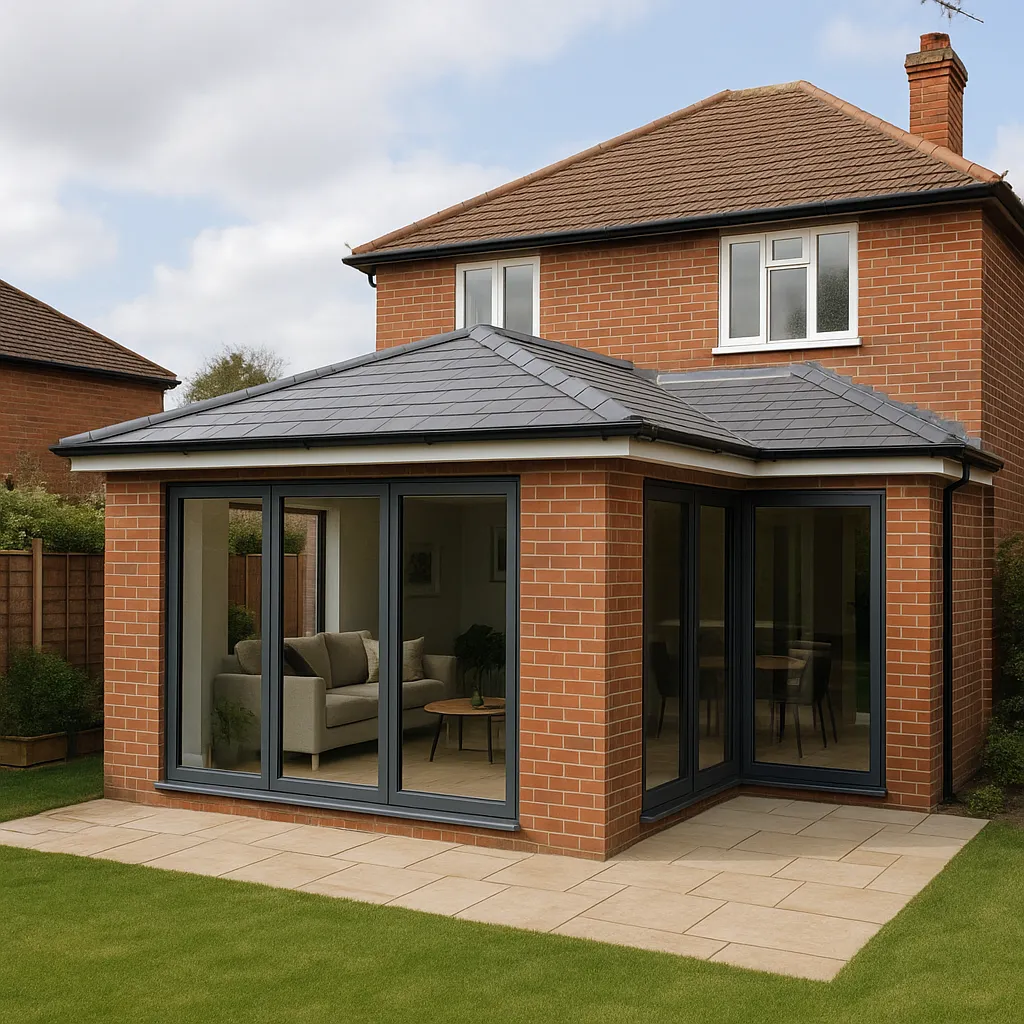
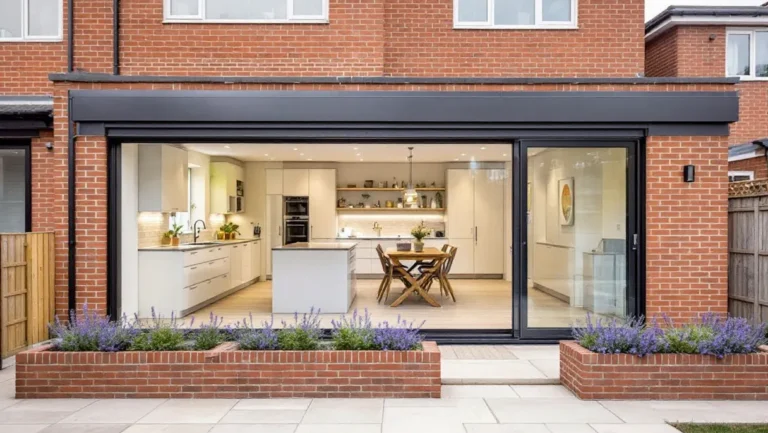
A wraparound extension combines rear and side additions to create a larger, more flexible ground floor. It is particularly effective for homes where a small kitchen, side return and separate dining room can be brought together.

CGA Design & Build prepares wraparound extension designs across Surrey. We consider layout, structure, drainage, daylight, garden access and the relationship with neighbouring properties from the outset.

Our team can manage the design, planning and building regulation information, then support construction to keep the project coordinated.

How Much Does a Wraparound Extension Cost?

The cost of a wraparound extension depends on the overall floor area, structural openings, roof form, glazing, kitchen specification and internal alterations. Access and drainage changes can also affect the budget.

We prepare a clear scope and coordinated drawings before construction prices are sought, helping you understand the main cost decisions and compare quotations properly.

Planning Permission for Wraparound Extensions

Wraparound extensions commonly need planning permission because of their combined depth and width. The design must also consider neighbouring amenity, the character of the property and any local planning restrictions.

We prepare the drawings and supporting information for planning and building regulations, explaining the requirements at each stage.

The Process

The project begins with a consultation and measured survey. We then develop the layout with you, prepare the planning submission and complete the technical design needed for construction. Clear stage-by-stage communication helps keep decisions manageable.

swipe ->

Connect With Us Today

We’re available to discuss requirements, answer your questions and provide a quotation related to your project. 

×