

CGA Design & Build

Loft Conversions in Surrey

Create useful new space within the roof of your home

Loft Conversions

A loft conversion can add a bedroom, bathroom, office or flexible family space without increasing the footprint of your home. CGA Design & Build plans loft conversions across Surrey, with layouts tailored to the roof structure, staircase position and way you want to use the room.

Options may include dormer, hip-to-gable, rooflight and mansard conversions. We assess head height, usable floor space, access, fire safety and structural requirements before developing the design.

Homes in conservation areas and properties with restricted development rights may need a more careful planning approach. We will explain the likely route and prepare the planning and building regulation drawings required.

Our loft conversion service covers dormer loft conversions, rooflight conversions, hip-to-gable layouts, staircase position, head height, insulation, fire safety and building regulations. We design loft conversions that add usable rooms while working with the existing roof structure and planning constraints.

Types of Loft Conversions We Offer

Dormer Loft Conversions

Create additional headroom and natural light with a rear or side dormer.

Velux (Rooflight) Conversions

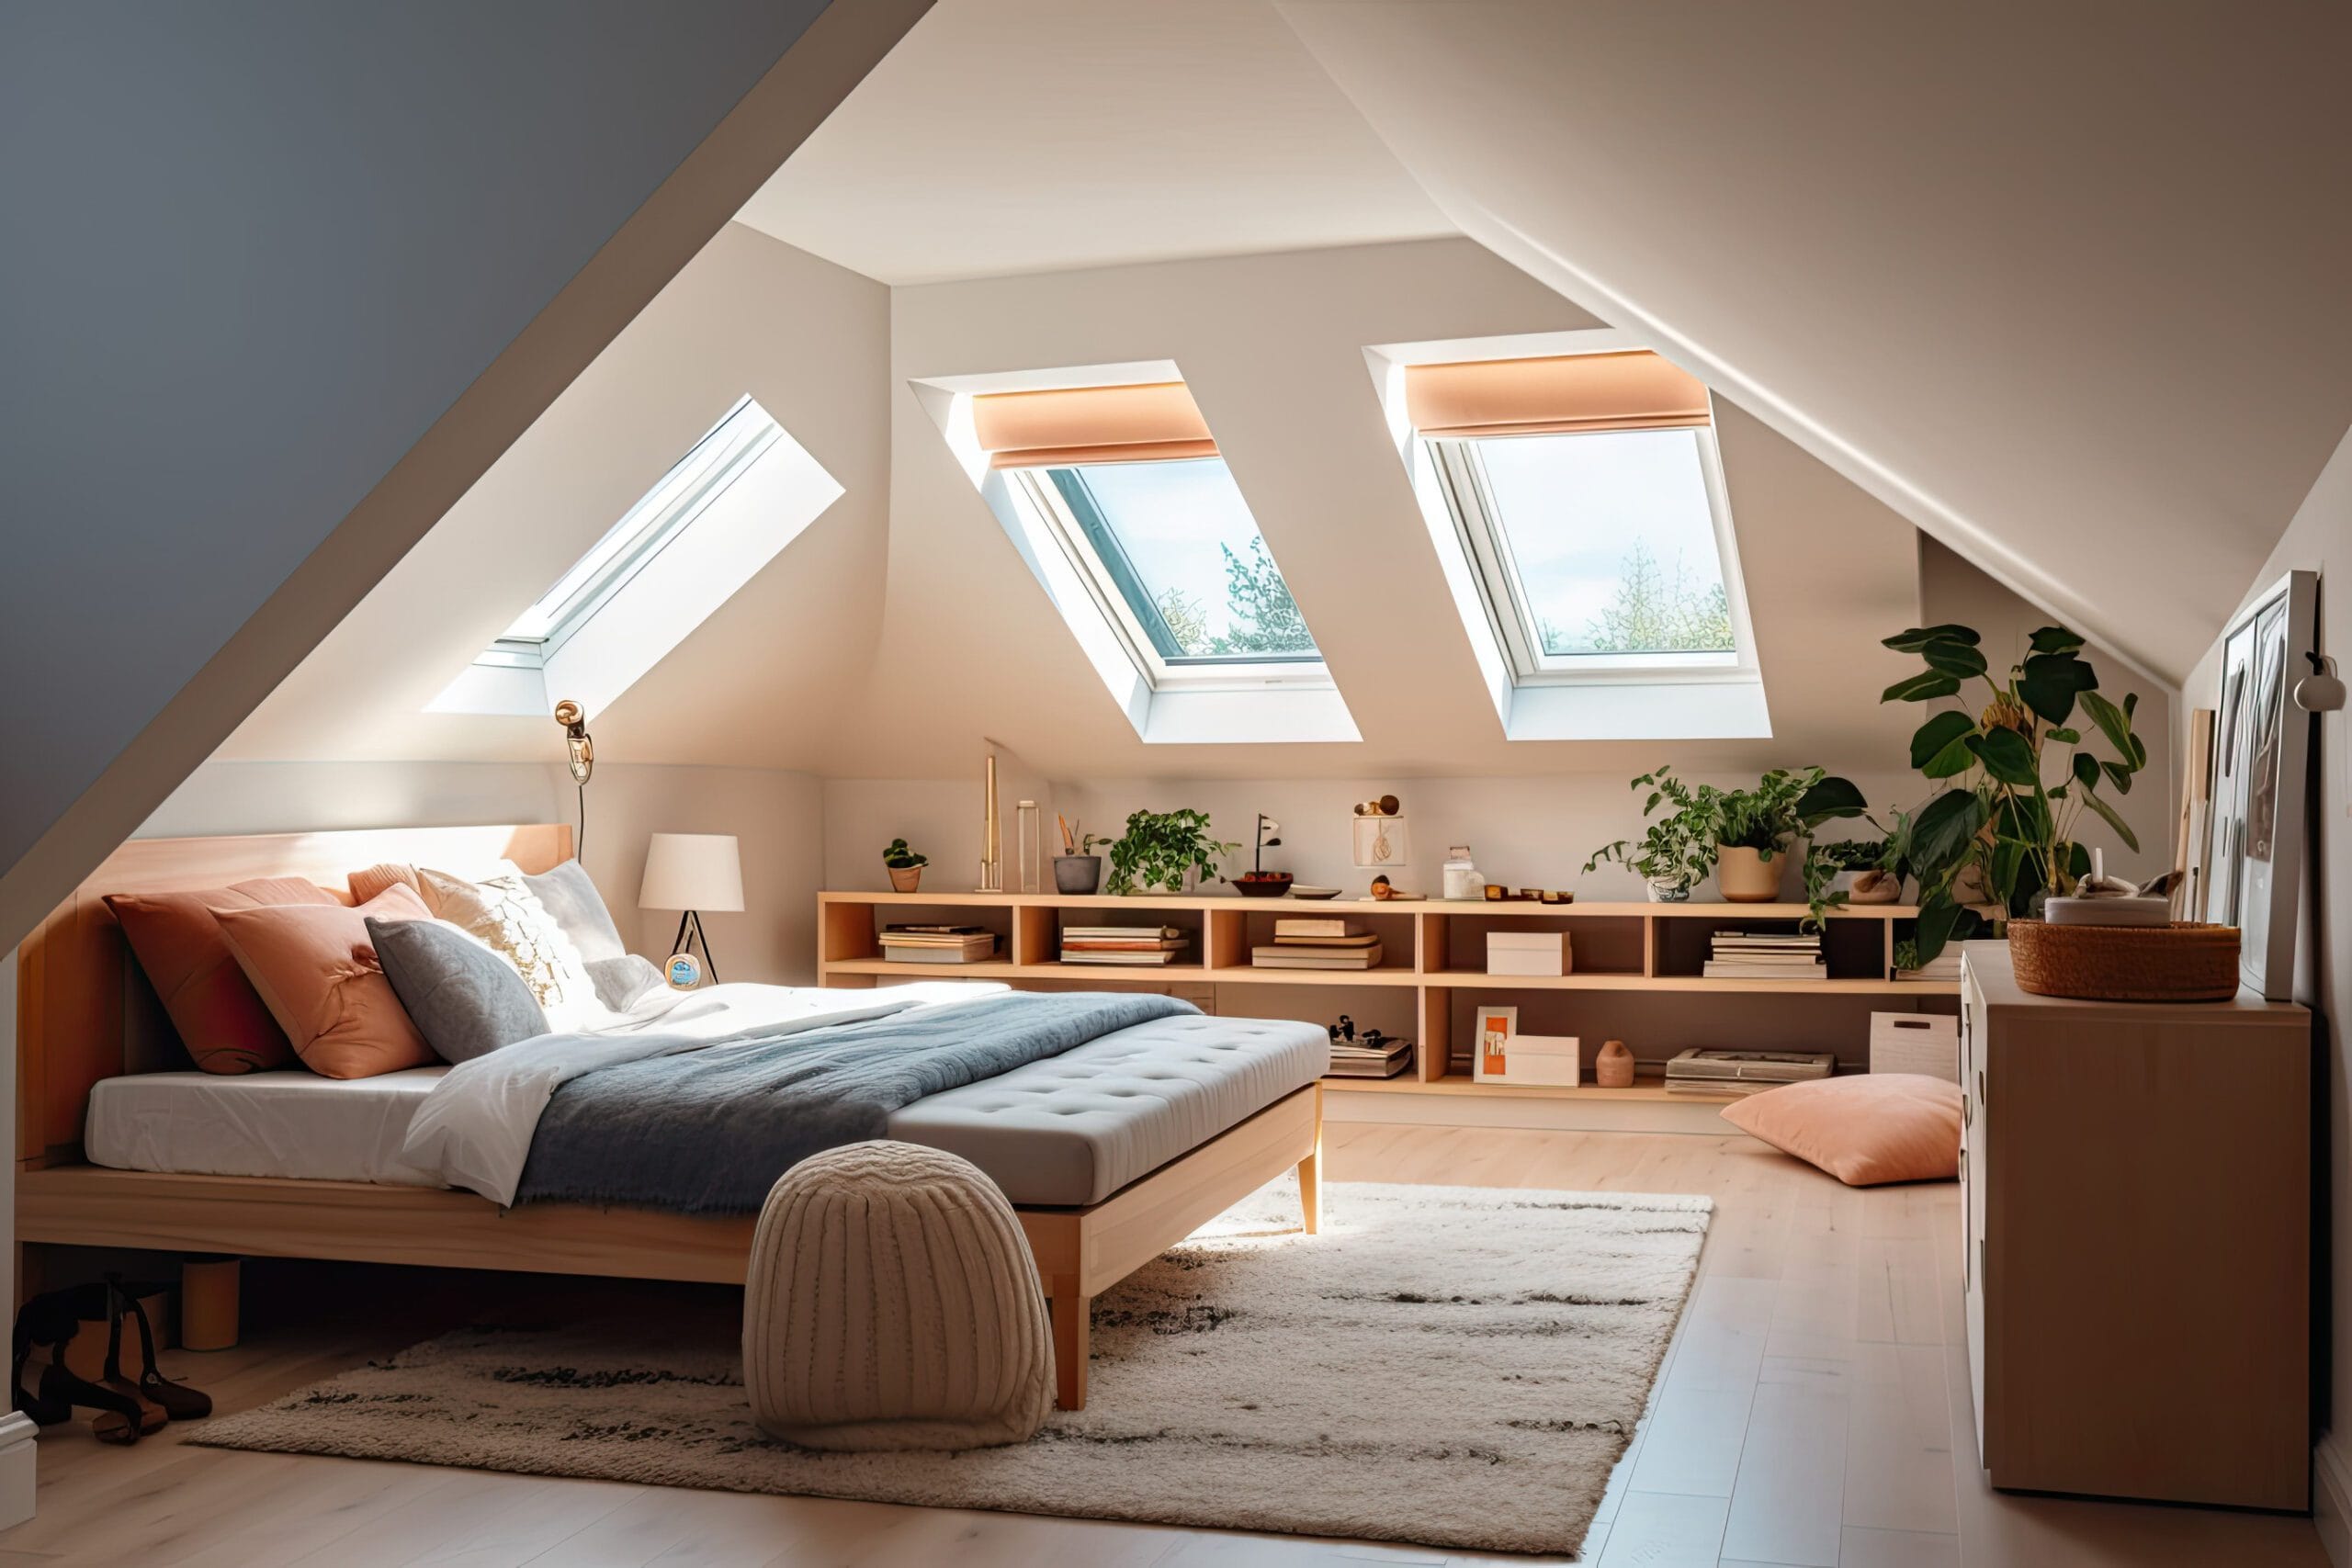
A cost-effective solution that adds light and ventilation without altering the roofline.

Hip-to-Gable Conversions

Extend a hipped roof to maximise internal loft space.

Mansard Loft Conversions

A full-scale transformation that adds significant living space.

L-Shaped Loft Conversions

Bring natural light into your home with elegant glass extensions.

Something Else?

Get in touch with our amazing team and we can work with you to make your dreams a reality.

Why Choose CGA Design & Build?

Bespoke Designs

Tailored to your home’s structure and your personal style.

Maximised Space

Smart layouts that make the most of every inch.

High-Quality Craftsmanship

Superior materials and skilled workmanship for a lasting finish.

Full Project Management

We offer flexible solutions – choose our full design & build service or let us handle the design while working with your preferred contractor.

The Process

We begin by reviewing the roof space and discussing how the new room should work. A measured survey supports the design, followed by planning checks, structural coordination and detailed building regulation information. Where required, we can continue into construction for a coordinated service.

swipe ->

Reviews

Don't just take our word for it, hear from our happy customers

Connect With Us Today

We’re available to discuss requirements, answer your questions and provide a quotation related to your project. 

Frequently Asked Questions

Do loft conversions need planning permission?

Many loft conversions can be completed under permitted development, subject to limits and conditions. Homes in conservation areas, flats and properties with restricted rights may need planning permission.

This depends on roof height, structure, staircase position and the conversion type. We assess the roof before recommending dormer, hip-to-gable, rooflight or other options.

Yes. Structure, insulation, stairs, fire safety, ventilation and drainage must normally be approved.

Size, roof alterations, structural work, bathrooms, finishes and access all affect the budget. Clear drawings help builders price the same scope.

×