

CGA Design & Build

Home and House Extensions in Surrey

Thoughtfully designed extensions for homes across Surrey

Bespoke Home Extensions

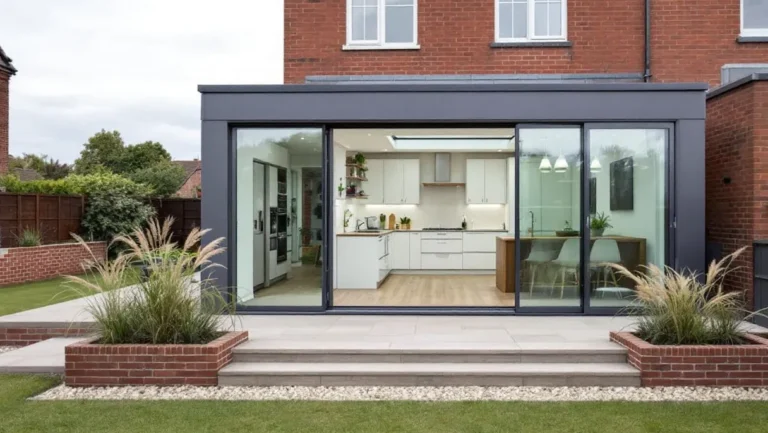
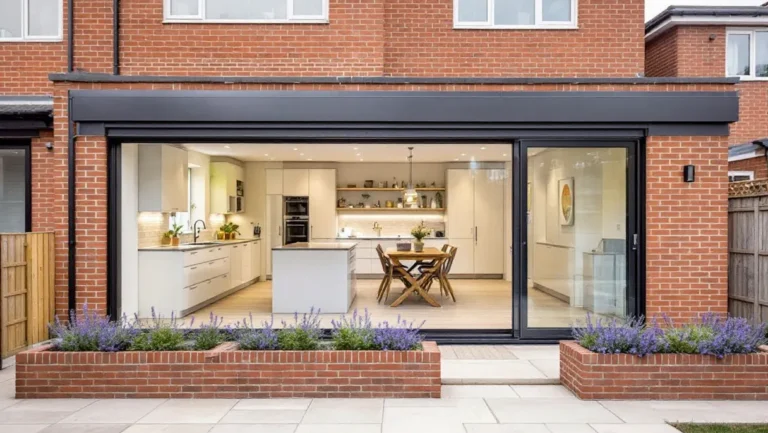
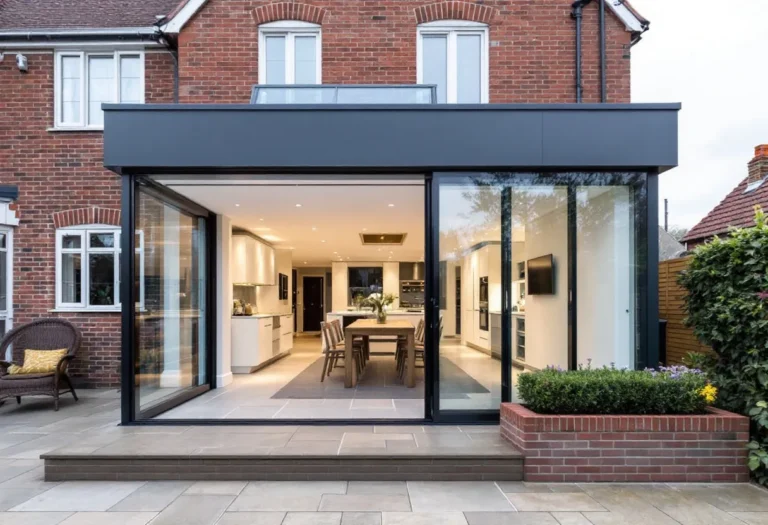
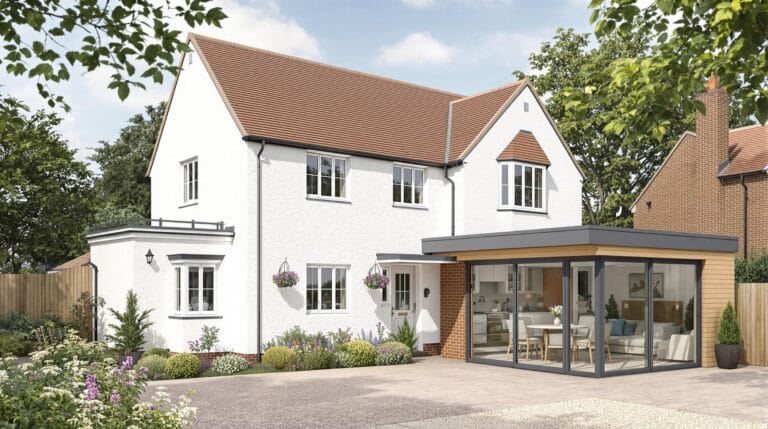
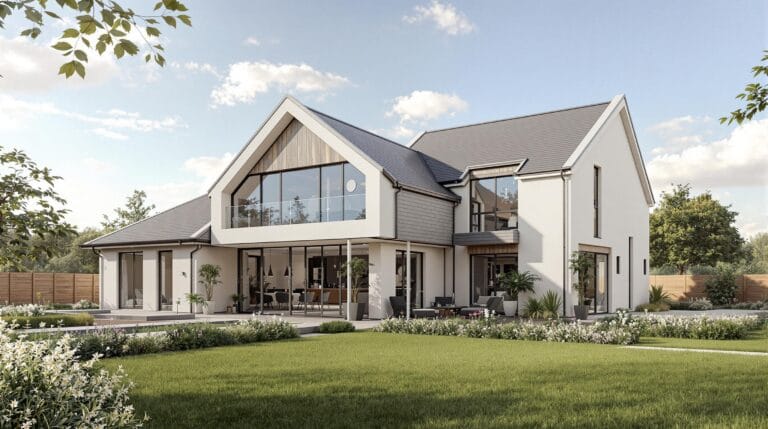
A well-planned house extension can give your family more space without the disruption of moving. CGA Design & Build provides home extension services across Surrey, from the first design ideas through planning, building regulations and construction.

We design kitchen, rear, side, wraparound, single-storey and double-storey extensions around the way you live. Our team coordinates the drawings, approvals and project information needed to deliver a high standard of work with close attention to detail.

Every property is different. We begin by understanding your priorities, reviewing the available space and explaining the practical options for your home and budget.

For homeowners searching for home extensions Surrey, home extension Surrey or house extensions Surrey, we provide practical design support from the first sketch through to planning, building regulations and construction coordination. The service covers rear extensions, side extensions, wraparound layouts, kitchen extensions and larger family living spaces.

Each extension is planned around daylight, access, structure, drainage, neighbouring properties and the way the new space will connect with the existing home.

Types of Home Extensions

Kitchen Extensions

Create a brighter kitchen and living space that suits everyday family life.
Explore kitchen extensions in Surrey

Rear Extensions

Extend across the back of your home to create a larger kitchen, dining or family area.
Explore rear extensions in Surrey

Side Extensions

Make practical use of side space for a wider kitchen, utility room, office or accessible room.
Explore side extensions in Surrey

Wraparound Extensions

Combine side and rear space to create a generous, flexible ground floor.
Explore wraparound extensions in Surrey

Single-Storey Extensions

Create a new kitchen, family room or home office on one level with a carefully planned extension.

Double-Storey Extensions

Add valuable space on two floors while keeping the additional footprint compact.

Why Choose CGA Design & Build?

Tailored Designs

We create custom extensions that match your home’s style and your lifestyle needs.

Seamless Integration

Every extension is designed to blend naturally with your existing structure.

High-Quality Craftsmanship

We use premium materials and expert builders to ensure lasting results.

End-to-End Service

From planning permission to construction, we handle everything for a stress-free experience.

The Process

Our process keeps your extension moving in clear stages. We begin with a consultation and measured survey, develop the design with you, prepare the planning and building regulation information, then support the build through to completion. A dedicated project manager keeps communication clear and helps coordinate the people involved.

swipe ->

Reviews

Don't just take our word for it, hear from our happy customers

Connect With Us Today

We’re available to discuss requirements, answer your questions and provide a quotation related to your project. 

Frequently Asked Questions

Do I need planning permission for a home extension?

Many single-storey rear and side extensions fall under permitted development. Our team will advise on your specific site and prepare any necessary applications.

Typically, a single-storey extension takes 10–12 weeks from groundwork to finish. Two-storey projects usually require 16–20 weeks.

Yes. We produce fully detailed plans that meet building regulations and guide the entire build process.

Costs vary by size, specification and location. We provide no-obligation estimates based on your home extension ideas and required finishes.

×