

CGA Design & Build

Kitchen Extensions in Surrey

Create a brighter, more practical kitchen and living space

Bespoke Kitchen Extensions

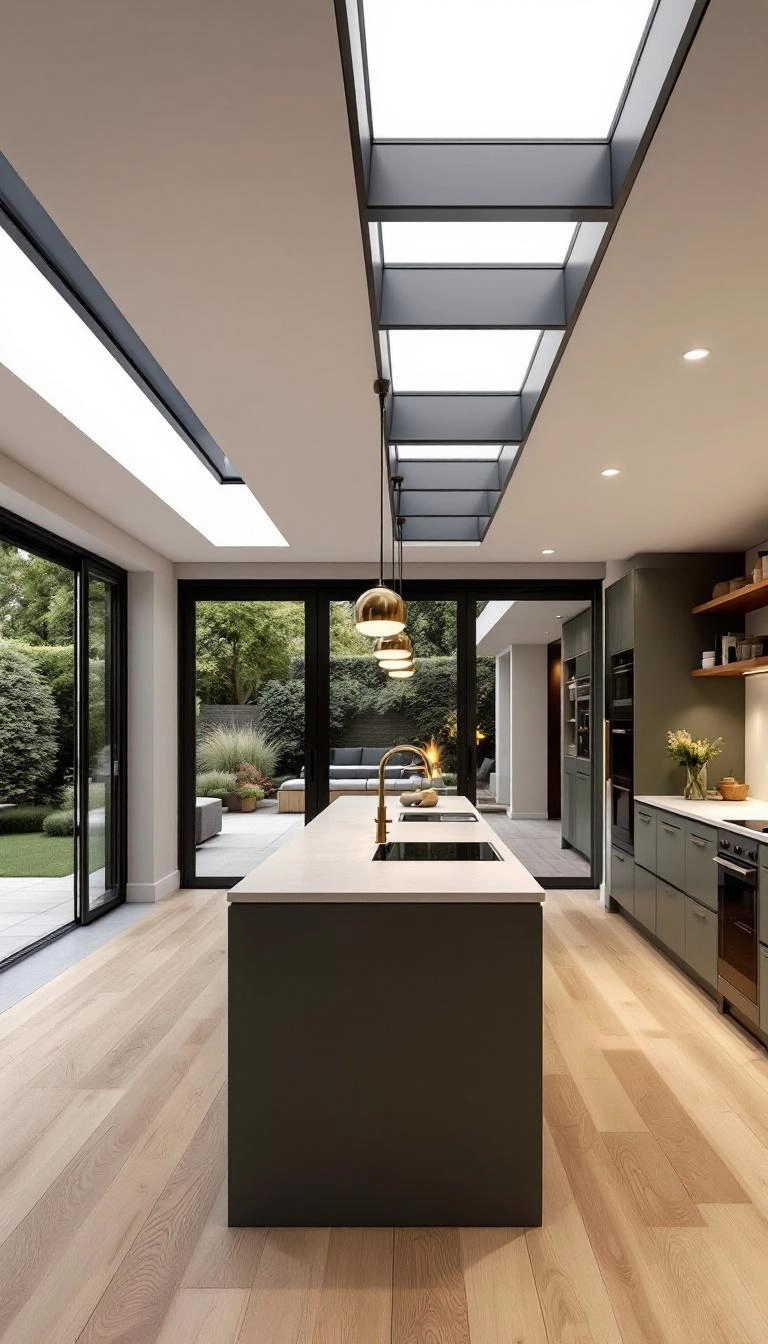
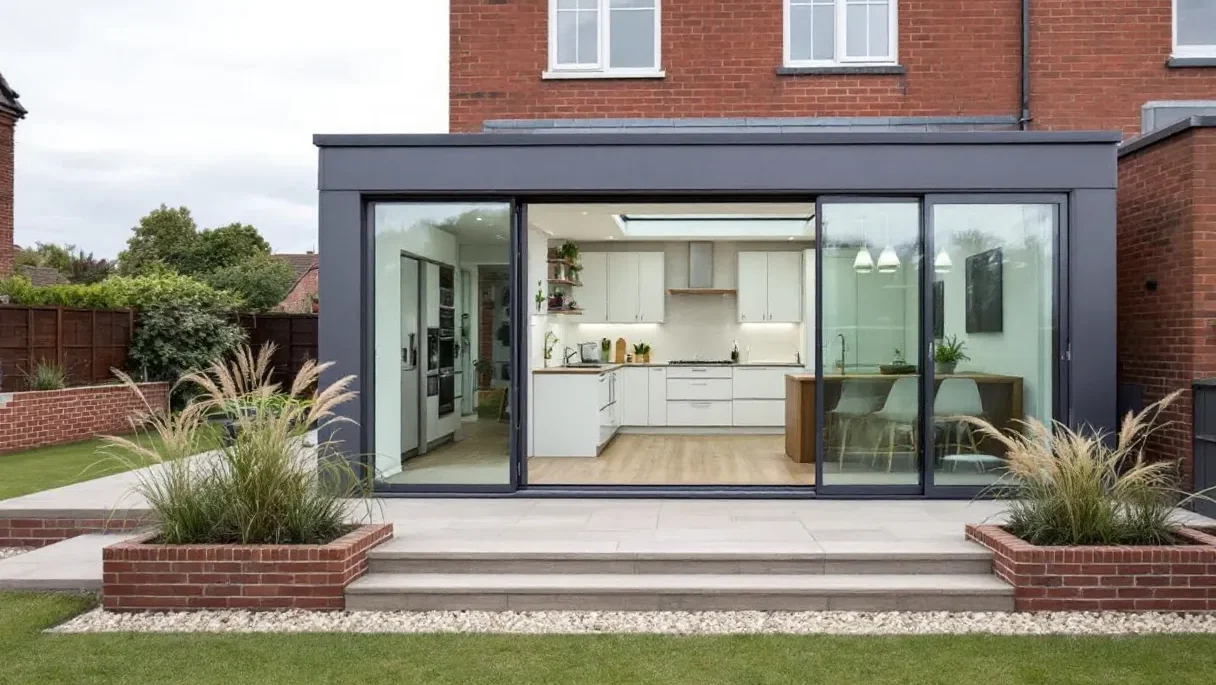
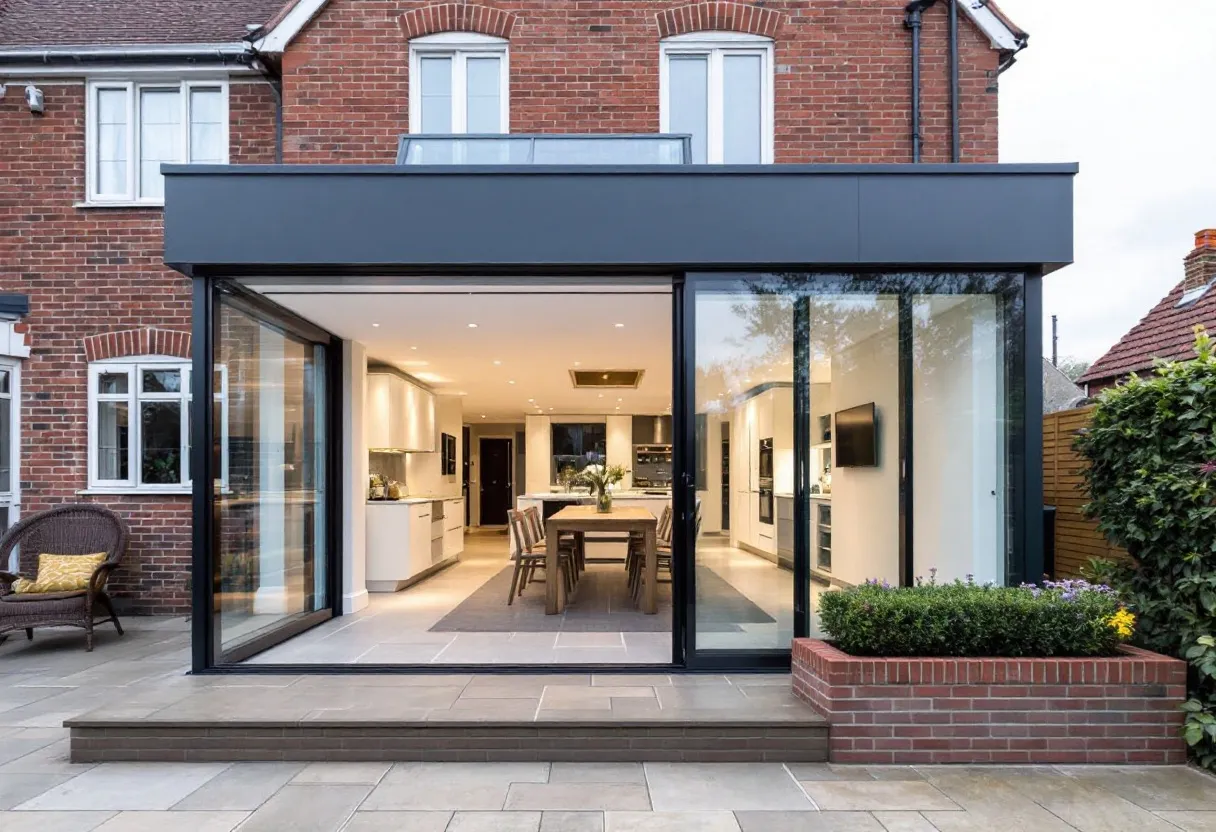
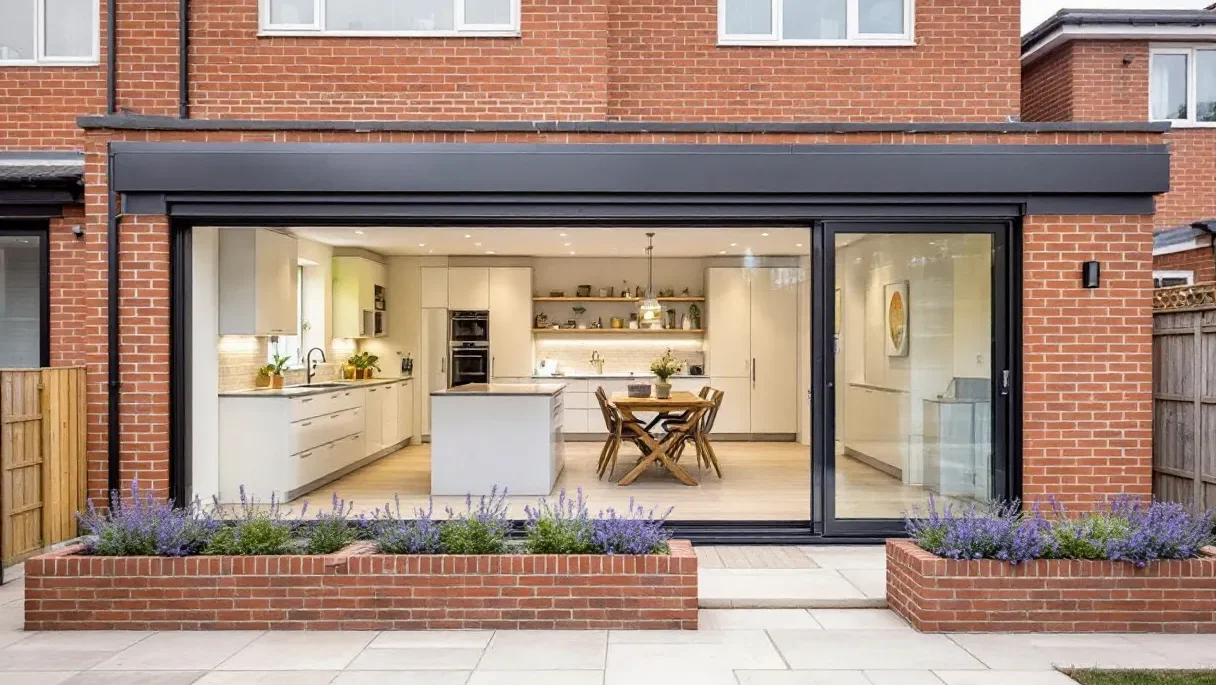
A kitchen extension can bring cooking, dining and family life together in one practical space. CGA Design & Build plans kitchen extensions across Surrey, with layouts shaped around your home, garden, natural light and daily routine.

We can help with the initial design, measured surveys, planning applications, building regulation drawings and construction. Options may include rear, side-return and wraparound layouts, rooflights, wide openings and better connections to the garden.

Costs and timescales depend on the size, structure, specification and level of internal work. We explain these factors early so you can make informed decisions before the project moves forward.

Kitchen extensions Surrey clients ask for usually need more than extra floor area. We plan circulation, storage, natural light, structural openings, utility space, garden access and the relationship between cooking, dining and family living.

How We Help

We manage the design information needed for a coordinated kitchen extension. This includes the proposed layout, planning considerations, structural coordination, building regulations and practical construction details.

Our aim is to create a kitchen that feels part of the original home while improving light, movement and usable space. We will talk you through materials, glazing, storage and layout choices before the design is finalised.

The Process

We start with your brief and a review of the existing property. The design is then developed with your feedback before the planning and technical stages begin. Once approvals and construction information are ready, we can support the build and help keep the project coordinated.

swipe ->

Connect With Us Today

We’re available to discuss requirements, answer your questions and provide a quotation related to your project. 

×