
House Extensions
in Surrey
Create the kitchen, family space or extra room your home is missing. CGA designs and delivers carefully considered extensions that feel like a natural part of your property.
EXCELLENTTrustindex verifies that the original source of the review is Google. Ben is a really nice and approachable architect - he and the CGA team went out of their way to help us secure planning. Thank you!Posted on GoogleTrustindex verifies that the original source of the review is Google. Ben and his team were an absolute pleasure to deal with. They were always on the end of the phone if I had any queries and nothing was ever too much trouble. Would highly recommend using CGA 👍🏻👍🏻Posted on GoogleTrustindex verifies that the original source of the review is Google. Very happy with the services of Ben/Ellie at CGA would highly recommend. Thank youPosted on GoogleTrustindex verifies that the original source of the review is Google. Ben and the team were a pleasure to work with. They were always happy to accommodate our requests and support us during the design phase. I would highly recommend them.Posted on GoogleTrustindex verifies that the original source of the review is Google. CGA carried out the planning and design service for our 2000sq/ft extension and whole House re design. The process was fantastic and very smooth. The outcome of the design was even better than we ever expected. Highly recommended.Posted on GoogleTrustindex verifies that the original source of the review is Google. Thank you to Ben and his team for their amazing work. The team managed to get us full planning on a difficult plot in Nork given the trees in surrounding gardens, They listened to our ideas and turned them into a design we love. Professional, creative, and easy to work with from start to finish. Highly recommendPosted on GoogleTrustindex verifies that the original source of the review is Google. It was a pleasure dealing with Ben and his team who worked well on the project. There was just one thing, Ben ever eager to help might over promise on the delivery schedule on occasions. I would not hesitate to recommend CGA Design and Build.Posted on GoogleTrustindex verifies that the original source of the review is Google. We recently did a garage conversion and extension into the garden to make an open plan kitchen, dining and lounge. Ben and his team were extremely helpful and knowledgeable. They went through our plans and explained all the various options and requirements. We needed planning permission which they handled and had no issues in it being granted. A big shout out to Kristiyan who handled all my queries promptly and was always willing to help. Would highly recommend CGA Design and BuildPosted on GoogleTrustindex verifies that the original source of the review is Google. We have used Ben at CGA for a number of years now on multiple projects. He is always really attentive to our needs and has helped get our projects through the planning process.Posted on GoogleTrustindex verifies that the original source of the review is Google. Had a fantastic service from Ben and the team. Great communication. Really helpful to get the design we wanted and ran us through the process efficiently.
Make More of the Home You Already Love
When your home no longer gives you the space you need, moving is not the only option. A thoughtfully designed extension can give you a larger kitchen, a more comfortable family room, space to work from home or the additional bedrooms your household needs.
Every extension starts with the way you want to live. We consider how the new space will connect with the existing rooms, how natural light will move through the property and how the design will relate to your garden and surroundings.
The result should not feel like an addition bolted onto the house. It should feel like the home was always meant to work that way.
Find the Right Extension for Your Home

Kitchen Extensions
Create a brighter kitchen, dining and living area with more room for everyday family life and entertaining.
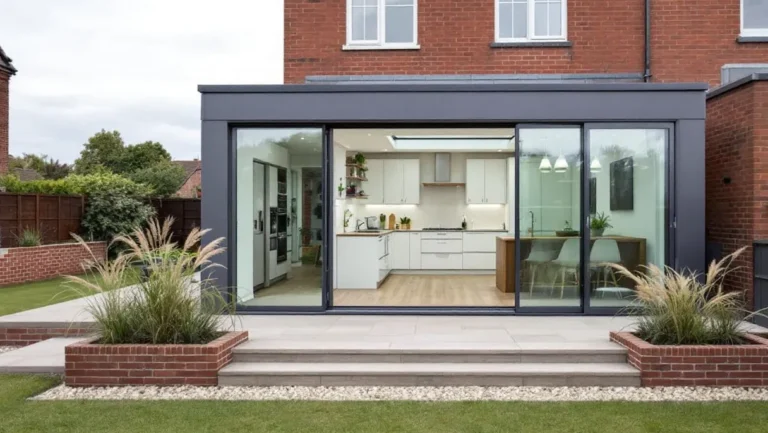
Rear Extensions
Extend into the garden to create a larger kitchen, open-plan family room or stronger connection with the outdoors.
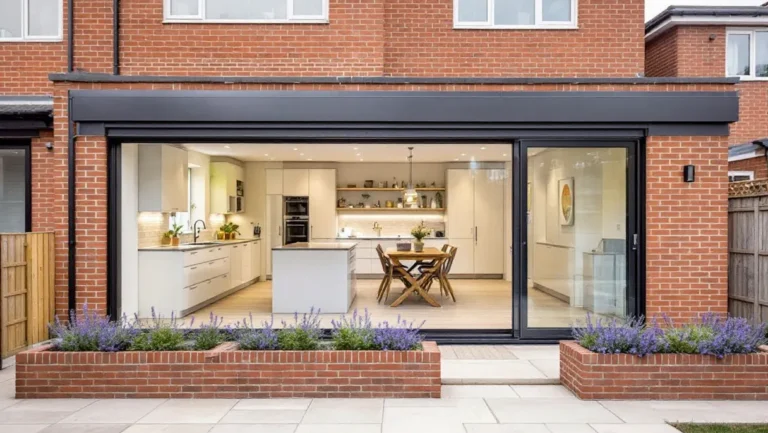
Side Extensions
Turn underused space beside your property into a wider kitchen, utility room, office or additional living area.
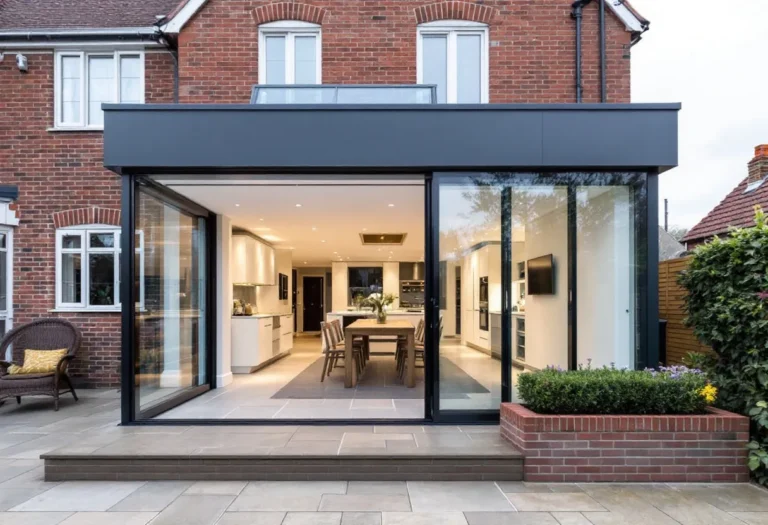
Wraparound Extensions
Combine side and rear space to make a substantial change to the ground floor and create a more generous layout.
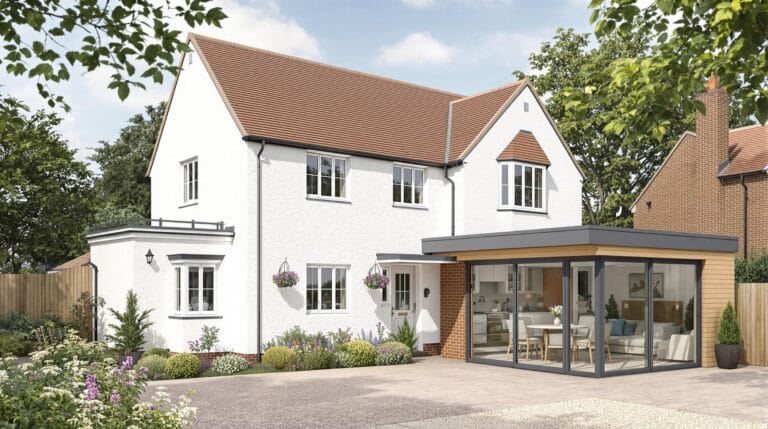
Single-Storey Extensions
Add valuable living space on one level, designed around light, access and the character of the existing property.
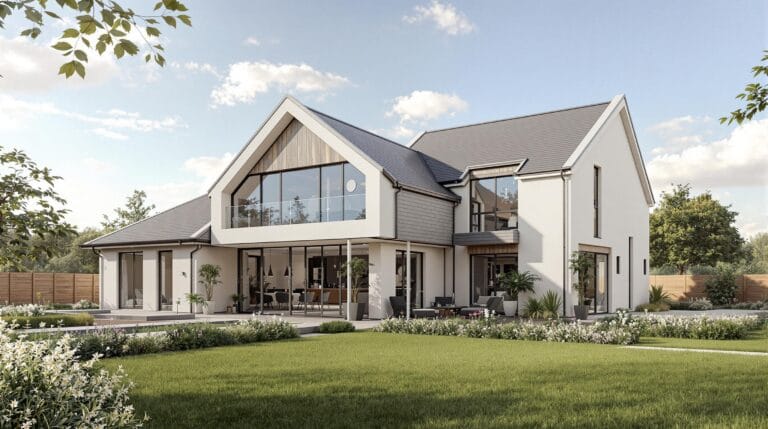
Double-Storey Extensions
Create space on two floors, such as a larger kitchen or living area below with additional bedrooms or bathrooms above.
Why Choose CGA Design & Build?
Tailored Designs
We create custom extensions that match your home’s style and your lifestyle needs.
Seamless Integration
Every extension is designed to blend naturally with your existing structure.
Clear Project Stages
You will understand what needs to happen, which decisions are required and what the next stage of your extension involves.
End-to-End Service
From planning permission to construction, we handle everything for a stress-free experience.
From First Ideas to Finished Extension
Initial Discussion
Measured Survey
We visit your property, take accurate measurements and assess the existing building before design work begins.
Extension Design
Your ideas are developed into a practical extension design shaped around your home, space and budget.
Planning and Approvals
We prepare and submit the required applications, then manage the process with the local authority.
Technical Design
Detailed drawings and specifications are produced to meet building regulations and guide construction accurately.
Completion
The approved design is brought to life and managed through every stage, followed by final checks before your new extension is handed over.
