Yes, you can build your own extension, but whether you should depends on your experience, budget, time, and understanding of planning regulations.
While a self-built home extension can save money on labour, it also comes with structural, legal, and project management responsibilities that many homeowners underestimate.
If you’re asking “can you build your own home extension?” you’re not alone. Rising construction costs and the appeal of hands-on involvement have made DIY extensions increasingly popular. However, it’s essential to understand both the benefits and the risks before committing.
Can You Build Your Own House Extension Legally?
From a legal standpoint, yes homeowners can manage and even physically carry out their own house extension in many cases. However, you must comply with:
- Local planning regulations
- Building control approvals
- Structural safety standards
- Party wall agreements (if applicable)
- Health and safety laws
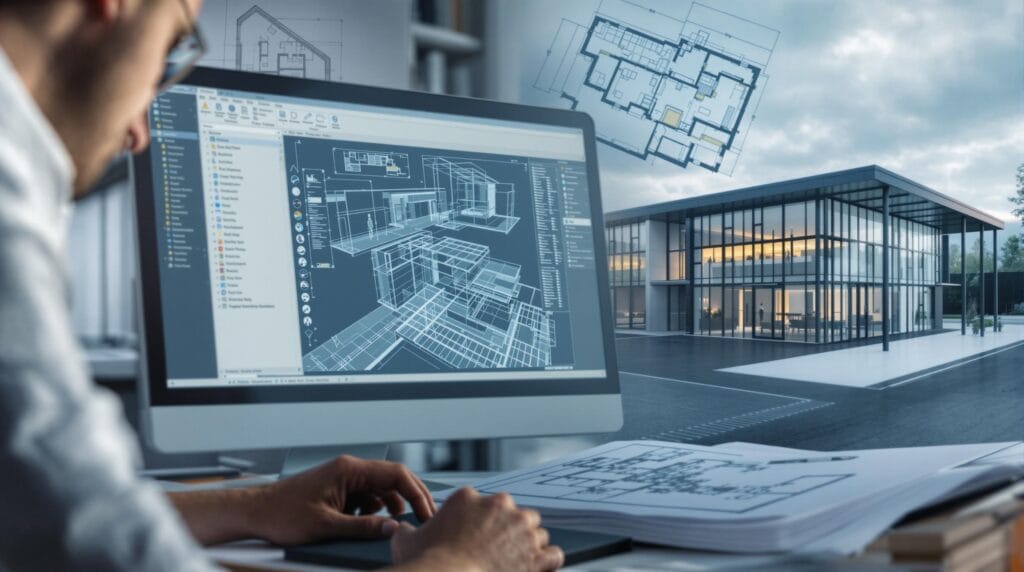
Even if you plan to take a DIY approach, planning and technical drawings and structural calculations are typically still required for approvals.
Many homeowners start by consulting professionals to ensure their design meets compliance standards before deciding how much of the work to undertake themselves. Working with experienced residential specialists ensures that your home extension is fully compliant from the outset and avoids costly redesigns later.
What Is a Self Build Home Extension?
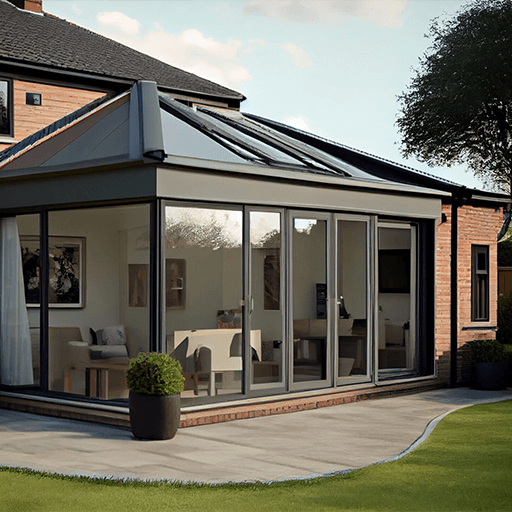
A self build home extension means the homeowner takes on responsibility for managing and sometimes physically completing the construction project. This could include:
- Hiring and coordinating trades
- Purchasing materials
- Managing timelines
- Overseeing structural work
- Handling inspections
Some homeowners take a hybrid approach: they manage the project but outsource technical tasks like structural steel installation, roofing, or electrical work.
While this can offer greater control, it also means you are effectively acting as the project manager, site supervisor, and quality controller all at once.
Advantages and Disadvantages of Self Build Home Extensions
Understanding the advantages and disadvantages of self build home extensions is critical before deciding which route to take.
Advantages of Self-Built Home Extensions
1. Potential Cost Savings
The biggest appeal is reducing labour costs. By managing trades directly or completing some work yourself, you may lower your overall spend.
2. Full Control Over Decisions
You can choose materials, finishes, and contractors without relying on a third party.
3. Flexible Timeline
You’re not tied to a contractor’s schedule, although this can be a double-edged sword.
4. Personal Satisfaction
Completing your own extension can feel rewarding and give you a strong sense of achievement.
Disadvantages of Self-Built Home Extensions
1. Hidden Costs
Budget overruns are common. Mistakes, delays, and material wastage can quickly eliminate any savings.
2. Structural & Compliance Risks
Incorrect structural work can cause long-term safety issues or expensive remedial work.
3. Time Commitment
Managing a project is practically a full-time job. Delays often occur when homeowners underestimate workload.
4. Stress & Coordination Issues
Coordinating electricians, plumbers, structural engineers, and inspectors can become overwhelming.
5. Quality Risks
Without professional oversight, finishing standards may impact property value.
This is where an integrated design-build approach can provide significant peace of mind. Instead of juggling multiple contractors, you work with one team managing both design and construction seamlessly. You can explore how this works in practice through our integrated design-build approaches to best fit your needs.
The Hidden Complexity of Home Extensions
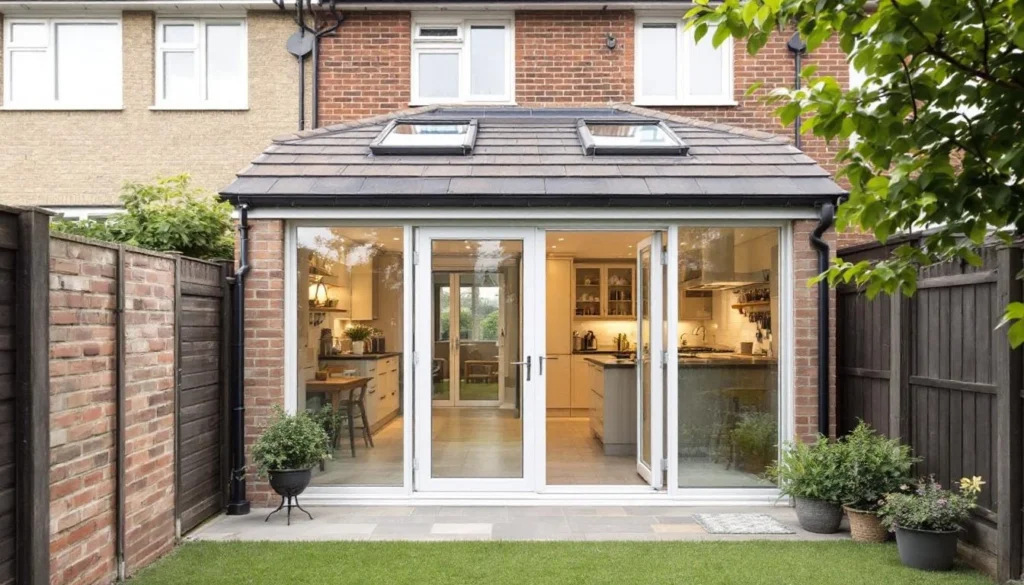
Extensions often look straightforward, especially rear or side extensions. However, they involve complex considerations such as:
- Load-bearing wall removal
- Foundation depth calculations
- Drainage relocation
- Thermal performance compliance
- Structural steel installation
- Waterproofing and insulation details
Mistakes in any of these areas can lead to structural cracks, damp issues, or failed inspections.
Professional residential design and build services help eliminate these risks by managing planning and technical drawings, structural coordination, and site execution under one system.
When Does DIY Make Sense?
A self build home extension may be suitable if:
- You have construction experience
- The extension is small and straightforward
- You have reliable trade contacts
- You can dedicate significant time to managing the project
- You’re comfortable navigating planning and building control processes
However, larger or wraparound extensions particularly those involving structural alterations often benefit from professional coordination.
When Should You Hire a Design & Build Team Instead?
If your project involves structural complexity, multiple trades, or tight deadlines, hiring a professional team can:
- Prevent costly mistakes
- Provide accurate cost forecasting
- Streamline approvals
- Ensure build quality
- Reduce stress
An experienced design and construction team coordinates the design, structural engineering, procurement and build under one framework. This significantly reduces communication breakdowns, one of the main causes of project delays.
Should You Build Your Own Home Extension?
So, can you build your own house extension?
Yes, technically. But whether it’s the right decision depends on your skills, available time, budget flexibility, and appetite for risk.
For smaller, simpler projects, self-building can work well. For more complex extensions involving structural changes or premium finishes, professional support often protects your investment and your property’s long-term value.
Before committing either way, it’s wise to explore your options and speak with experienced professionals who can assess your plans objectively.If you’re considering extending your home and want clarity on feasibility, cost, and process, you can speak with our CGA Build team now and we can help get your process and planning started.
If you are planning a similar project, CGA can help turn early ideas into workable drawings through our home extension design service, check whether planning permission is needed, and coordinate the wider design and build process.