Open-plan living has become a modern trend for good reason-it’s flexible, bright, and creates a sense of flow within the home. If designed correctly, an open-plan layout can offer a bright yet functional space for families to connect without feeling cramped. However, careful planning is essential to ensure your space is not only stylish but practical. Here are five key considerations to keep in mind when designing your open-plan living area:
Create Zones
One of the crucial elements of open-plan spaces is creating distinct “zones.” These help divide the space while maintaining its flow. For example:
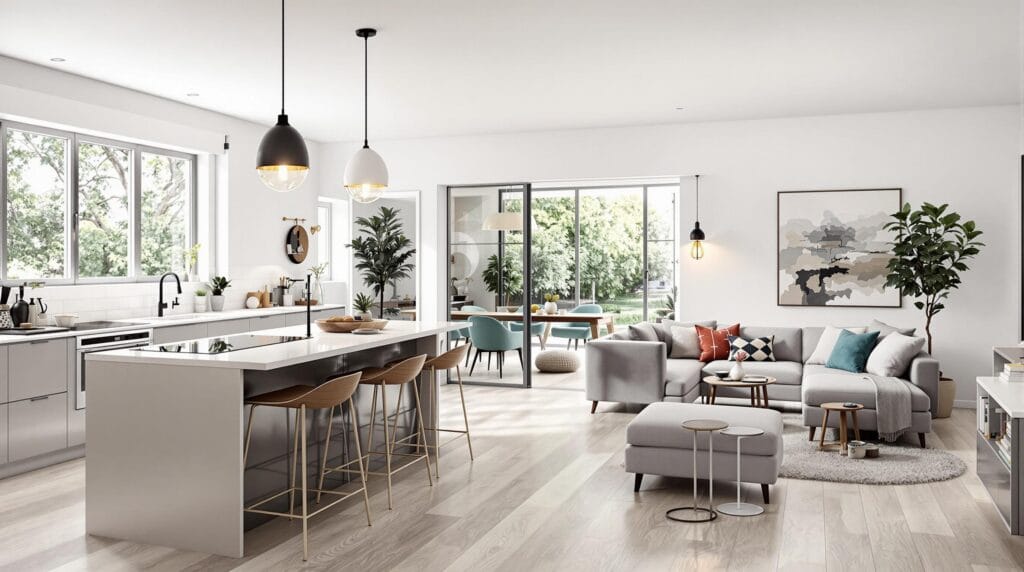
- Use kitchen islands to separate the cooking area from the dining or living space.
- Rugs or distinct flooring can define spaces like the living area or dining area.
- Shelving units or partial-height dividers can mark boundaries without restricting light or visibility.
This approach keeps your open-plan layout feeling structured but inviting.
Leverage Invisible Walls
While physical walls may no longer be present, the concept of “invisible walls” can guide the placement of furniture and lighting. For instance, arranging a corner sofa or placing a dining table strategically can mimic the boundaries of traditional rooms. This helps create a clear sense of purpose within each section of your space.
Make Use of Structural Features
Retaining or introducing structural elements can elevate your open-plan design. They not only enhance the aesthetics but also subtly divide the space. Consider these ideas:
- Exposed beams can visually distinguish different areas.
- Altering ceiling heights-such as a lowered ceiling in the living area-can create intimacy.
- Textured or feature walls can mark transitions between zones without interrupting the openness.
Furniture Placement Matters
Furniture is one of the most effective tools in shaping an open-plan space. Thoughtful placement can enhance how a room is used and perceived. Here are a few tips:
- An L-shaped sofa can mark the perimeter of your living area, offering both comfort and definition.
- Flexible, multi-functional furniture like extendable tables or ottomans helps maximise the utility of your space.
- Avoid overcrowding zones; embrace minimalism to maintain that roomy, open feel.
Optimise Lighting
Lighting plays a critical role in open-plan living, setting the mood and defining individual zones. A combination of ambient, task, and accent lighting can work wonders:
- Use pendant lights above a dining table or kitchen island to anchor those spaces.
- Floor lamps or table lamps can introduce warmth to the lounging area.
- Dimmable lighting systems allow flexibility, adapting the space for various activities.
Layering different types of light creates depth and elevates the overall aesthetics of your home.
Are you considering creating an open-plan living space in your home? At CGA Design & Build, we specialise in bespoke residential design and build solutions that perfectly balance practicality and elegance. With our trusted reputation and expertise, we help clients transform their homes into stunning, functional spaces.
Contact us today to discuss your project and explore how we can make your dream home a reality.
If you are weighing up options for your home, our residential design services can help compare layouts, planning routes and buildability before committing to detailed drawings or a design and build route.