Starting a construction or renovation project involves many moving parts, and terms like “residential design” and “planning and technical plans” often come up. While they may sound similar, these two concepts play essential roles in bringing a project to life. Understanding this difference is key to creating a dream space, renovating an existing property, or building a luxury home that meets your vision.
In this blog, we’ll dive into the unique roles of residential design and planning and technical drawings, showing how each supports a smooth and successful project in Surrey. You’ll also get expert tips and insights into how CGA-DB’s services can guide you every step of the way, ensuring your project starts off right.
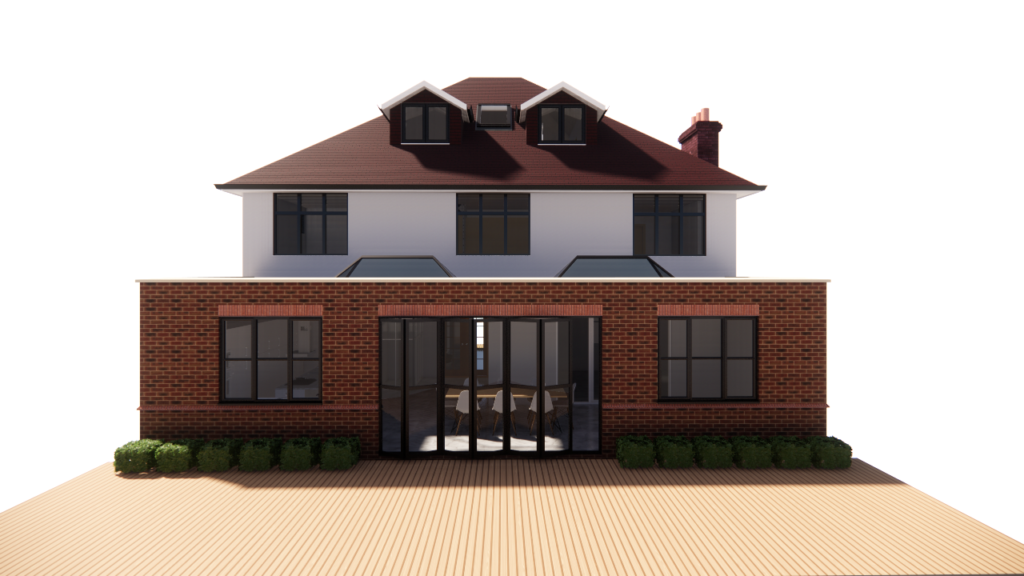
What Is Residential Design?
1. Vision & Concept:
Residential design begins with understanding what the client wants to achieve, whether it’s a modern open-plan layout, a classic style, or a sustainable home.
2. Aesthetics & Functionality:
Focusing on both beauty and usability. Our design and build services in Surrey maximize natural light, optimize space, and create a harmonious flow.
3. Preliminary Sketches & Models:
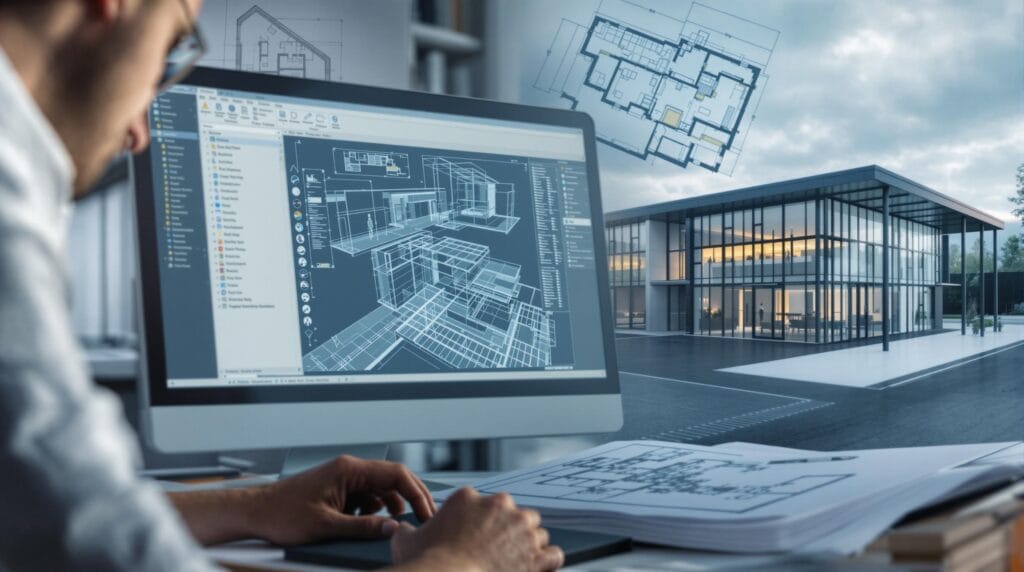
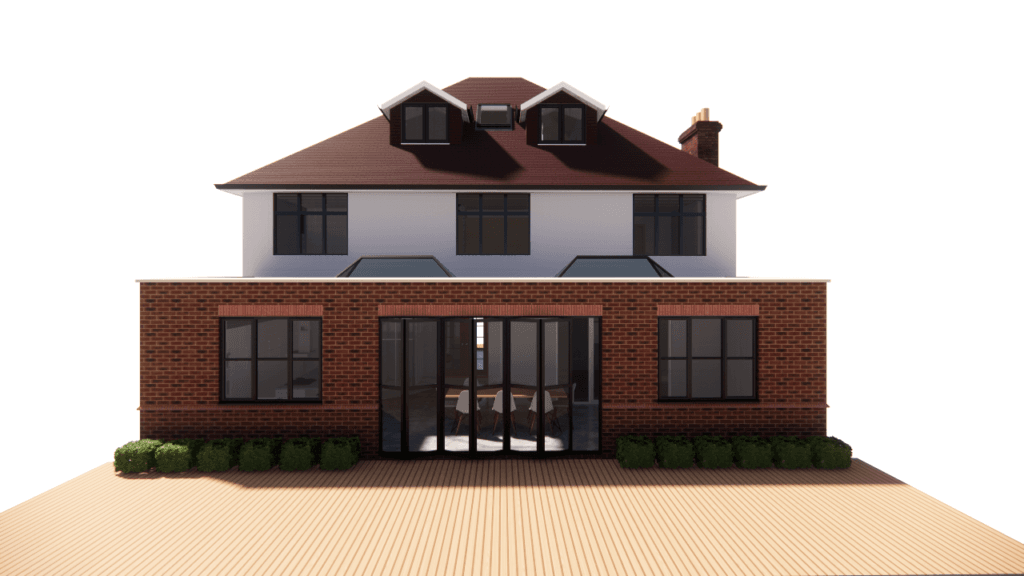
During the design stage, rough sketches or 3D models are created to bring a concept to life. Here you can get a visual sense of what your project will look like when it’s completed.
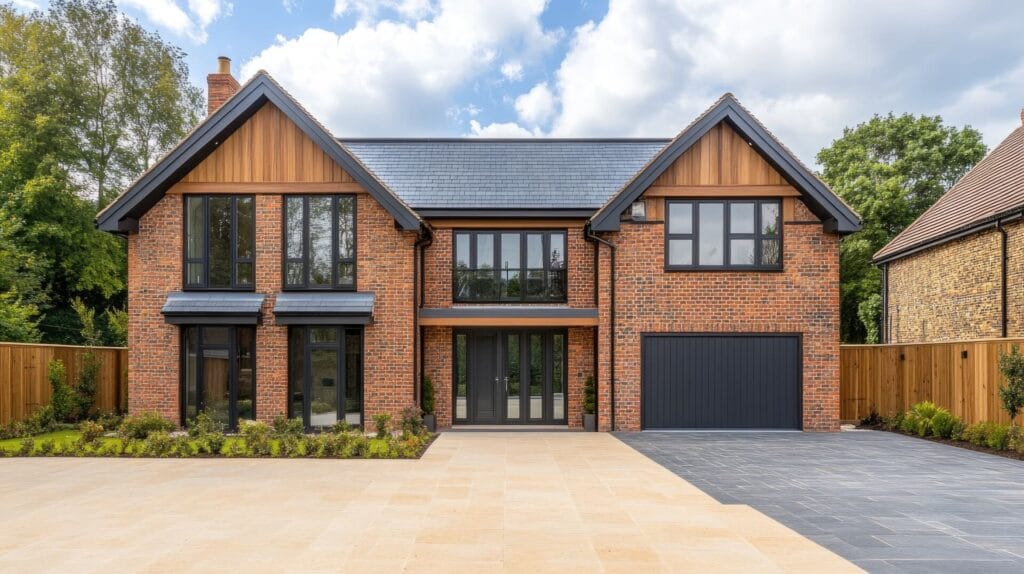
When looking for residential design services in Surrey our design and build firm ensure we can make your dream a reality. With our knowledge of design trends nationally and across Surrey, we ensure that our designs complement the surrounding landscape and meet any specific guidelines.
Key Components of planning and technical plans
1. Detailed Drawings:
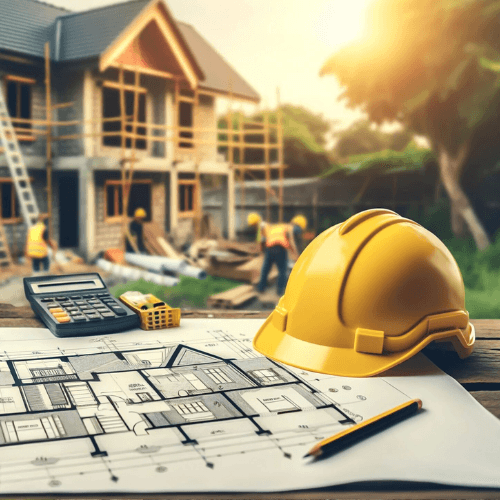
planning and technical plans include everything from floor plans and elevations to cross-sectional views, showing the specific dimensions and locations of each element.
2. Materials & Methods:
Plans outline the materials required for each part of the project, such as the type of wood for floors or the size of windows.
3. Compliance & Approvals:
These plans are essential for meeting Surrey’s building codes and regulations. planning and technical plans are often submitted to local authorities for approval before construction begins.
While residential design is more focused on what the space will look and feel like, planning and technical plans are about how it will be constructed. Having accurate planning and technical plans in Surrey ensures that the project meets regulatory standards and aligns with the initial design.
Why Are Both Essential for Your Project in Surrey?
For any construction or renovation project, it’s important to understand that residential design and planning and technical plans work hand in hand. Here’s why both are indispensable:
1. Bringing Vision to Reality:
The residential design defines the vision, while planning and technical plans provide the means to achieve it. Together, they ensure that the project progresses smoothly from concept to completion.
2. Avoiding Costly Mistakes:
Starting with a strong residential design reduces the chance of misunderstandings or changes during construction, saving time and money. Comprehensive planning and technical plans help prevent errors in construction.
3. Meeting Local Standards:
Working with a design and build firm in Surrey is vital. What’s more vital is that you work with your design and build firm as it enables you to collaborate with professionals who understand local building requirements. Both design and plans need to adhere to Surrey’s building codes and experienced Surrey firms like us at CGA Design & Build are well-equipped to navigate these requirements seamlessly.
4. Enhanced Communication:
Both the design and plans serve as communication tools between the client and us. A well-executed design and detailed planning and technical plans ensures everyone is on the same page.
Choosing the Right residential designer in Surrey
If you’re starting a project in Surrey, selecting the right design and build firm can make a world of difference. Reliable design and build services in Surrey offer a collaborative approach, making sure that your vision is realised while meeting all technical and regulatory standards.
When searching for one in Surrey, look for professionals who provide:
– Extensive Design Experience: Proven expertise in designing homes or commercial spaces similar to your project.
– Knowledge of Surrey Regulations: Familiarity with Surrey’s zoning laws, building codes, and permit requirements.
– Clear Communication and Transparency: Ensuring you work with a firm that is responsive, communicative, and transparent about timelines and costs.
residential design & Plans: A Perfect Pairing
To sum up, residential design and planning and technical plans are both vital to turning a concept into a finished space. The design phase is where creativity and vision take shape, setting the tone for the project. The planning phase provides the technical detail that brings the design to life safely and efficiently.
Whether you’re considering a new build, a renovation, or a unique commercial space, understanding these differences and working with a trusted design and build firms in Surrey
You can ensure that your project progresses seamlessly from start to finish.
Something else that’s a perfect pairing is us working with you. You bring your ideas and we will bring our creativity, expertise, and knowledge to put all plans into action so you don’t have to worry about any part of the designing or building of the project.
Ready to Get Started on Your Project in Surrey?
If you’re planning a project and are seeking help, don’t hesitate to reach out to our experienced team. We’ll work with you to create both a stunning design and precise planning and technical plans, so you can build confidently, knowing that every detail has been covered. Get in touch today to start the journey toward bringing your dream space in Surrey to life!
If you are weighing up options for your home, our residential design services can help compare layouts, planning routes and buildability before committing to detailed drawings or a design and build route.