The residential design process is a structured journey, designed to ensure high standards of planning, accuracy, and functionality for every project. At CGA Design & Build, we leverage our expertise and client-focused approach to guide you through every stage. Let’s break down the key steps involved in bringing your vision to life.
Pre-Design
The pre-design stage is all about understanding the project’s foundation and parameters. During this phase, critical research is conducted, including:
- Site Analysis: Assessing the location where the project will be built.
- Zoning Analysis: Ensuring compliance with local regulations and understanding what can be constructed on the site.
- Hazard Testing: Identifying potential health risks, such as lead or asbestos, in existing buildings (if applicable).
At this stage, the client and our design professionals meet to discuss key considerations such as:
- Project scope (e.g., residential or commercial development).
- Budget estimations to avoid unexpected delays.
- Preliminary schedule ideas.
This collaborative approach allows us to align your goals with a strong strategic plan.
Schematic Design
In this stage, we develop the initial vision for your project. Based on your list of requirements, we draft a basic design concept. This phase typically involves regular feedback and adjustments, ensuring that the schematic design aligns with your aspirations and practical needs. By the end of this stage, a clear design proposal is ready to progress into greater detail.
Design Development
Design development is the phase where details are solidified. Our design professionals refine the initial drawings, focusing on specifics such as:
- Placement of plumbing, electrics, and heating systems.
- Doors, windows, fixtures, and appliances.
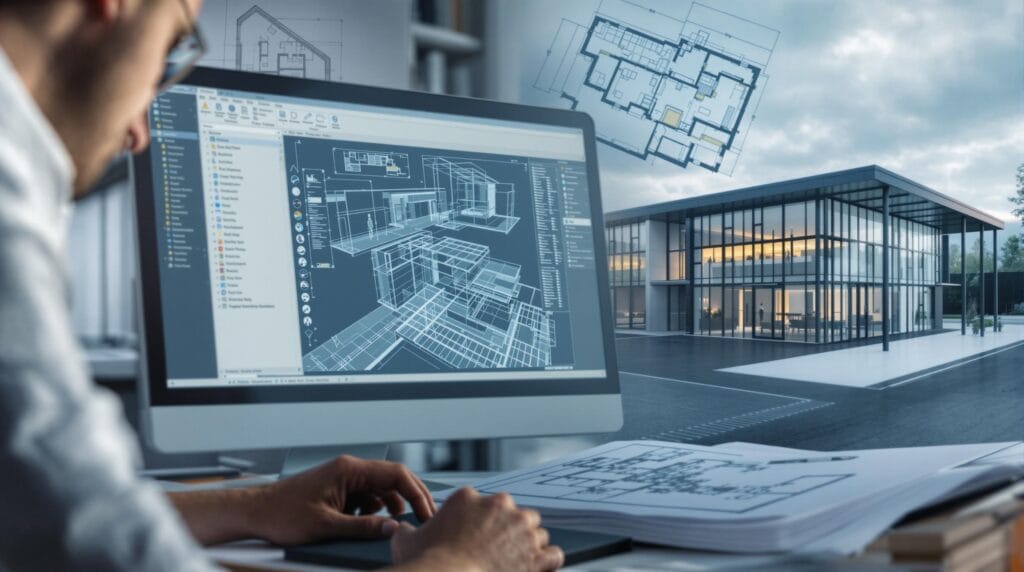
- 3D renderings for a clear visual representation of the project.
At the conclusion of this phase, both the interior and exterior design elements are finalised, creating a comprehensive plan for construction.
Construction Documents
Once the design is completed, detailed technical drawings and documents are prepared. These are submitted for approval to relevant authorities before construction begins. This ensures that all legal and safety standards are met, paving the way for the project’s next phase.
Construction Administration
Our role doesn’t end with the design stage. During the construction phase, CGA Design & Build stays actively involved, ensuring work is carried out to the specifications outlined in the plans. We also conduct final inspections to confirm that every detail meets our rigorous standards and your expectations.
Work with CGA Design & Build
At CGA Design & Build, we pride ourselves on guiding clients through every step of the residential design process. Our commitment to exceptional design and seamless project management has earned us a 5-star rating from our clients. Get in touch with us today to discuss your project and bring your vision to life.
If you are weighing up options for your home, our residential design services can help compare layouts, planning routes and buildability before committing to detailed drawings or a design and build route.