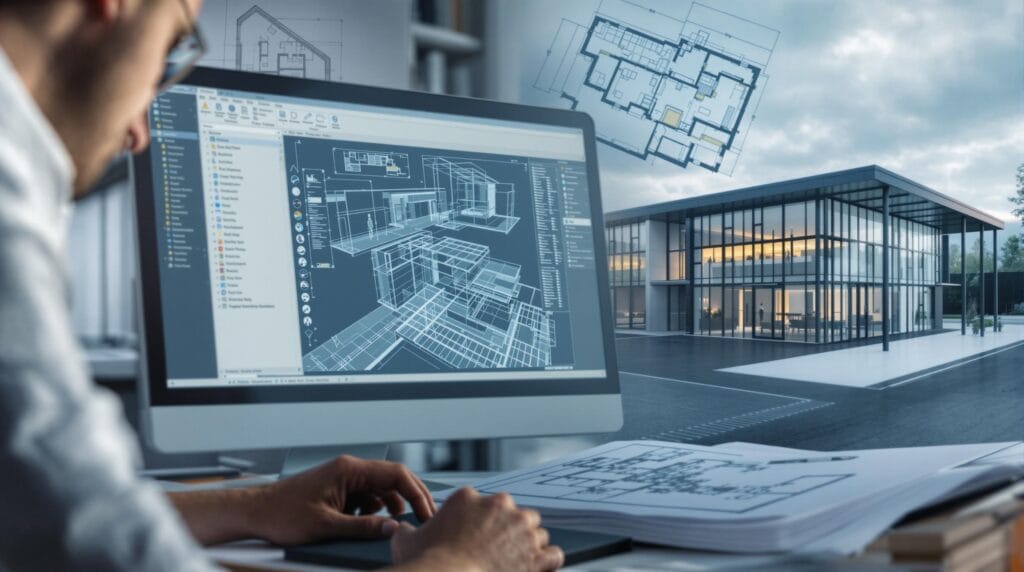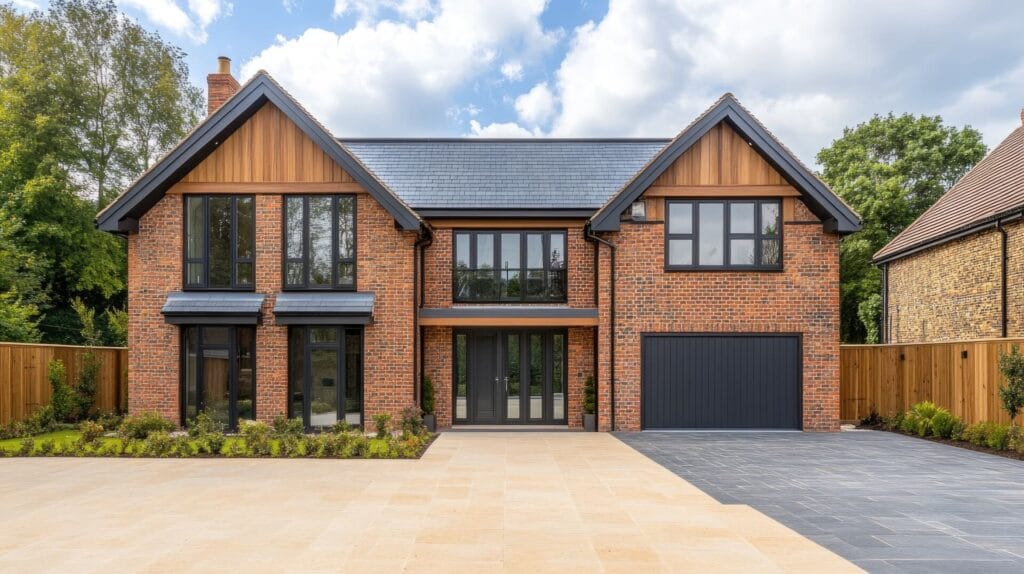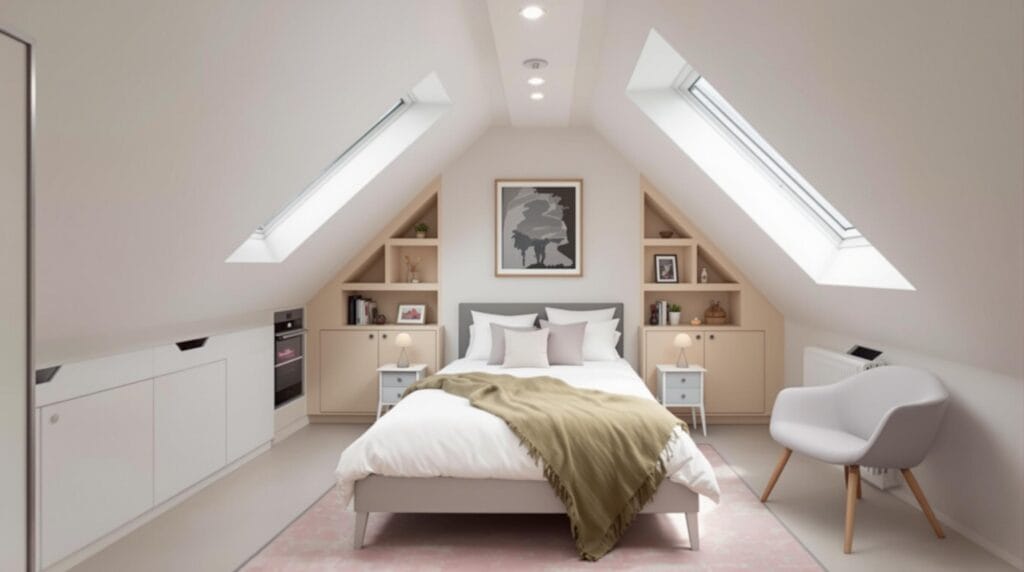
A loft conversion is one of the most effective ways to transform unused space in your home into a functional and valuable area. Not only can it significantly enhance your property’s value, but it also provides much-needed space without the hassle of moving house. At CGA Design & Build, we specialise in creating bespoke loft conversions that combine expert craftsmanship with considered design.
Why Choose a Loft Conversion?
Loft conversions are increasingly popular among homeowners, especially with the flexibility they offer. Whether you need an additional bedroom, a home office, or a space to unwind, a loft conversion allows you to achieve this with minimal disruption to your daily life compared to other major renovations. Here are some key benefits:
- Increased property value: A well-executed loft conversion can add up to 20% to your home’s value.
- Adaptability: Turn your unused attic into a tailored space that fits your lifestyle needs.
- Minimal disruption: Loft renovations typically cause less inconvenience compared to large-scale extensions.
Types of Loft Conversions
When considering a loft conversion, the type you choose depends on:
- Your roof type
- Your intended purpose for the space
- Project scope and design preferences
Common Loft Conversion Types
- Internal Loft Conversions: Cost-effective and requiring minimal building adjustments, this type utilises the existing loft structure.
- Dormer Loft Conversions: Popular due to their ability to add headroom and floor space with a relatively simple construction process.
- Full Removal and Build Conversions: While more complex, this option offers maximum flexibility for creating a fully customised space.
If you’re unsure which type of conversion suits your home best, our experienced residential designers at CGA Design & Build are here to guide you.
Is Your Loft Suitable For Conversion?
Before embarking on your loft conversion journey, it’s essential to determine whether your space is suitable for such a transformation. Key factors to consider include:
- Internal height: Measure from the ceiling joist to the ridge board. A minimum height of 2.2m is usually recommended.
- Roof pitch: Higher angles typically result in more usable headroom.
- Floor space: Ensure your loft footprint is at least 5.5m side-to-side as a general guideline.
If you’re unsure about these measurements, our team can assess the suitability of your space as part of our consultation process.
Making the Most of Your Loft Space
Once your loft is deemed suitable, thinking about how to optimise the space effectively is crucial. Some ideas include:
- An extra bedroom with an en-suite bathroom.
- A peaceful home office.
- A playroom for kids or a relaxing family area.
- Multi-functional spaces combining a guest room with additional storage.
Built-in storage, especially in the eaves, is a great way to maximise space. When planning with an residential designer, it’s essential to think realistically about the actual usable space, especially when accounting for sloped or angled ceilings.
Do You Need Planning Permission?
In most cases, planning permission is not required for loft conversions as they fall under permitted development rights. However, there are exceptions, such as:
- Extending the roof beyond specific limits.
- Alterations in conservation areas.
- If the proposed dormer exceeds the highest part of the roof.
Regardless, loft conversions must comply with Building Regulations to ensure structural safety, safe stair access, sound insulation, and fire safety compliance. Additionally, you may need to address the Party Wall Act 1996 requirements, which involve notifying adjoining property owners. For tailored advice, we can manage the entire planning and regulatory process for you.
Why Work with CGA Design & Build?
At CGA Design & Build, we provide end-to-end solutions for loft conversions, including:
- residential design: Bespoke plans tailored to your specific needs and aesthetic preferences.
- Planning & Approvals: Managing applications for Building Regulations and any necessary planning permissions.
- Construction Expertise: Our skilled team ensures exceptional workmanship, bringing your vision to life.
With a 5-star Google rating and a reputation for excellence, CGA Design & Build is committed to helping you transform your home. Contact us today to discuss your project and unlock the full potential of your loft space.
Final Thoughts
Loft conversions are a fantastic way to add value and functionality to your home. By working with trusted professionals like CGA Design & Build, you can ensure the process is smooth and the results exceed your expectations. Whether it’s a serene home office, a spacious bedroom, or a multi-purpose living area, we’ll make your dream space a reality.
Ready to get started? Reach out to us now for a no-obligation consultation and bring your loft conversion ideas to life.
If the next step is to understand what is possible in your own roof space, our loft conversion service can help with feasibility, drawings and layout options, including whether planning permission or an extension-style approach is more suitable.