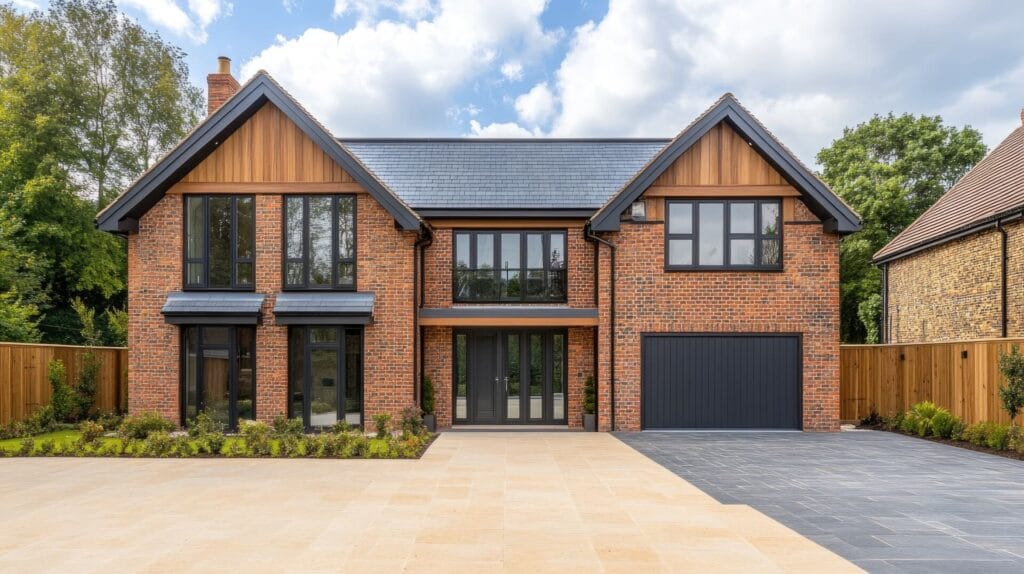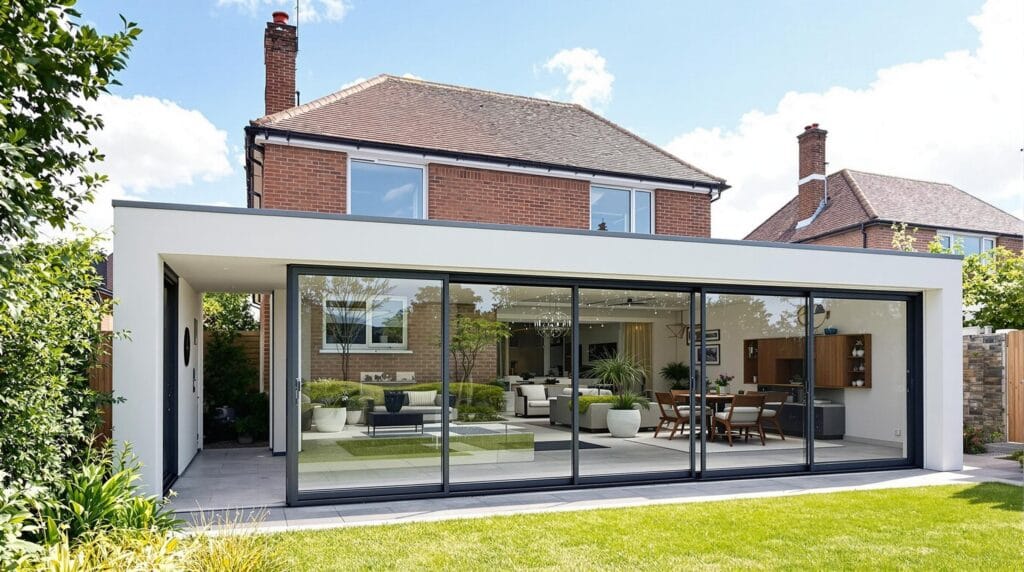
Understanding householder planning applications can feel daunting for many homeowners, especially when you are eager to proceed with a project such as a home extension or a loft conversion. At CGA Design & Build, we aim to simplify the planning process and ensure your project meets all necessary requirements. Here’s everything Surrey residents need to know about householder planning applications.
What is a Householder Planning Application?
A householder planning application is required when you wish to make alterations to a single dwelling, such as extensions, loft conversions, or additions like porches, outbuildings, or annexes. It is used for projects that do not fall under permitted development rights.
The application considers various factors such as:
- The design and scale of the proposed work.
- Its impact on neighbouring properties.
- Compliance with local planning regulations.
Even though many smaller projects can fall under permitted development, more extensive changes or those in conservation areas are likely to require a householder planning application.
Do All Projects Require Planning Permission?
No, not all projects require a householder planning application. Many alterations, such as certain extensions and outbuildings, can be completed under permitted development rights. These allow homeowners to undertake minor works without planning permission. However, restrictions may apply depending on local council regulations, property size, and location.
By partnering with CGA Design & Build, you can ensure your project complies with permitted development or determine if a planning application is necessary. We handle the technical details so you can focus on your vision.
How CGA Design & Build Can Help
Navigating the planning application process can be overwhelming. That’s where CGA Design & Build excels. With expertise in creating tailored residential designs for extensions, loft conversions, new builds, and more, we:
- Conduct thorough assessments to determine if planning permission is required.
- Prepare professionally crafted planning application documents.
- Liaise with local authorities on your behalf.
- Ensure seamless project compliance with local planning laws.
Our team has a reputation for delivering exceptional designs while ensuring every requirement is met, resulting in a smooth planning process.
What Should You Include in Your Application?
To ensure approval, a householder planning application must include:
- Accurate planning and technical drawings: Detailed plans of the existing structure and proposed changes.
- Design and Access Statements: If required, these explain your design choices and how they fit within the local context.
- Site Plans and Location Information: These ensure planners understand your property’s boundaries and proximity to others.
- Compliance with Building Regulations: A separate but related requirement to ensure your project adheres to structural and safety standards.
Our team of skilled designers provides all the required documentation, ensuring every detail is considered for swift approval.
Seek Expert Guidance Today
If you’re considering alterations to your home, understanding whether you need a householder planning application is the first step. CGA Design & Build is here to guide you every step of the way. With our meticulous approach, extensive experience, and a 5-star Google rating, we deliver peace of mind and stunning results.
Don’t let the planning process slow you down-contact us today to discuss your project and learn how we can help bring your vision to life.
If you are weighing up options for your home, our residential design services can help compare layouts, planning routes and buildability before committing to detailed drawings or a design and build route.