Building an annexe can transform your property by creating additional, self-contained living space. Whether for extended family, ageing parents, or as a rental opportunity, a well-designed annexe offers countless benefits. Here’s our step-by-step guide to turning your vision into reality with CGA Design & Build, specialist annexe builders serving Surrey and surrounding areas.
What is an Annexe?
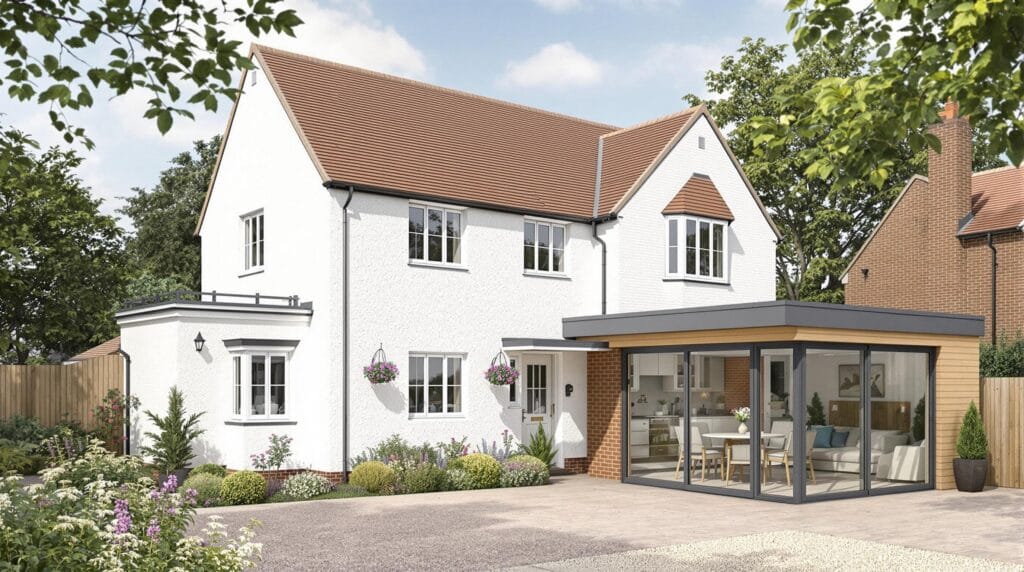
An annexe, often referred to as a “granny annexe,” is typically a self-contained extension or outbuilding on a property. Designed to offer independence while staying close to the main home, annexes are popular for multi-generational living or creating private guest spaces.
Benefits of Building an Annexe
- Extra Living Space: Ideal for parents, adult children, or guests.
- Increased Property Value: A professionally-built annexe can boost the resale value of your home.
- Flexible Usage: Use the space for rental income, a home office, or even a fitness studio.
Step-by-Step Guide to Building Your Annexe
Step 1: Initial Consultation
Start by defining the purpose of your annexe. Do you require extra living space for relatives or an independent rental unit? Contact our team at CGA Design & Build for a personalised consultation. We’ll discuss your needs, assess site feasibility, and advise on the best design solutions.
Get in touch today to book your consultation.
Step 2: Permissions and Regulations
Building an annexe often requires planning permission. We’ll help you navigate the process by:
- Applying for planning permission if required.
- Ensuring compliance with building regulations.
- Handling paperwork so you can focus on visualising your new space.
Step 3: Expert Design
Our team specialises in bespoke annexe designs tailored to your property’s style. Whether you’re looking for modern minimalism or a cosy cottage aesthetic, we’ll create a design that meets your vision. Every detail, from layout to materials, will be carefully crafted to complement your existing home.
Step 4: Construction and Build
As highly-rated builders in Surrey, we handle every stage of the construction process. Our expert team ensures:
- High-quality craftsmanship using premium materials.
- Timely execution to minimise disruption.
- Coordination across all trades, from groundwork to finishing touches.
Step 5: Finishing Touches and Handover
The final stage is where your annexe truly comes to life. From custom interior finishes to installing utilities, our professionals deliver a seamless handover, ensuring your new annexe is ready for occupation.
Why Choose CGA Design & Build?
CGA Design & Build has years of experience providing tailored design and build services in Surrey and beyond. With a focus on professionalism, high-quality results, and a 5-star reputation, we are the preferred choice for granny annexes in Surrey.
Ready to start your project? Let’s create your perfect annexe. Contact us today to begin the process.
Frequently Asked Questions About Annexes
Do I need planning permission for an annexe in Surrey?
Planning permission may be required, especially if the annexe is separate from the main property or intended as a permanent residence. Our team will guide you through the permissions process, ensuring a smooth experience.
What is the cost to build an annexe in Surrey?
While costs vary depending on design, materials, and size, we recommend contacting us directly for a detailed quote tailored to your project.
Can I convert an outbuilding into an annexe?
Yes, many homeowners in Surrey choose to convert garages or other outbuildings into annexes. Visit our Outbuildings page for more information.
Start Your Annexe Project Today
Building a bespoke annexe is easier than you think with CGA Design & Build. From planning and design to construction and finishing, we offer a complete service tailored to your vision. Contact us at any time to discuss your needs and start your Surrey annexe project today.
If you are considering independent living space in the garden or alongside the main house, our annexe design service can help clarify layout, access, servicing and whether planning permission is likely to be needed.