A loft conversion is a fantastic way to add value to your home-but to truly maximise your investment, selecting the right type of conversion is essential. Here, we’ll explore the key types of loft conversions and how each one could best suit your space and needs.
Roof Light Conversion
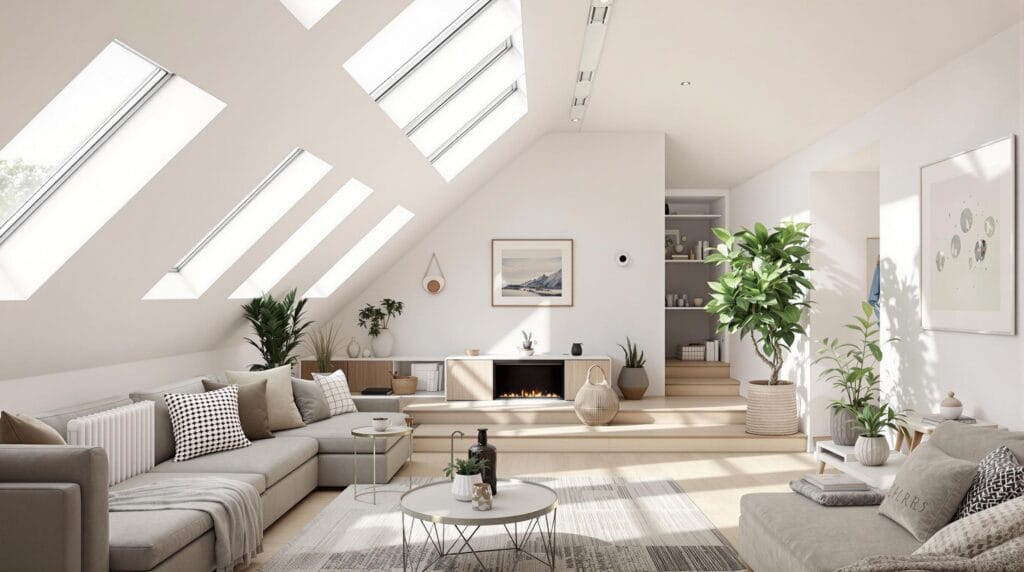
A roof light conversion is one of the most cost-effective ways to transform your loft. It’s perfect if your existing roof space offers sufficient head height because the structure remains untouched. This type of conversion requires the addition of skylights, a proper floor, and a staircase, making it quicker to complete compared to other options. Typically, a roof light project can be completed in about a month, depending on the scope of additional work.
Benefits of Roof Light Conversions:
- Minimal structural changes.
- Quick turnaround time.
- Cost-effective solution.
Dormer Loft Conversion
A dormer loft conversion is highly popular for its ability to create extra headroom and usable floor space. A dormer is essentially an extension that projects vertically from the existing roof slope, making it suitable for a wide range of property styles, including Victorian, Georgian, and modern homes. While slightly less visually appealing compared to other types of loft conversions, its versatility and space-enhancing benefits are hard to beat.
Advantages of Dormer Loft Conversions:
- Ample headroom and floor space.
- Works well for various property styles.
- Great for adding additional living areas.
Hip-to-Gable Conversion
Ideal for properties with a sloping side roof, like semi-detached or detached homes, hip-to-gable conversions extend the sloping “hip” outwards to create a vertical “gable” wall. Often combined with a rear dormer, this type of loft conversion maximises the upper space, making it perfect for growing families or those needing significantly more room in their home.
Why Choose Hip-to-Gable Conversions:
- Maximises space in homes with sloping roofs.
- Ideal for detached or semi-detached homes.
- Can be paired with dormers for additional functionality.
L-Shaped Conversions
L-shaped loft conversions are perfect for those looking to unlock the potential of their home by creating multi-room configurations. These involve constructing two dormers that connect-one in the main roof and the other in a rear extension. This solution is particularly beneficial for properties that have already been extended.
Highlights of L-Shaped Conversions:
- Significant increase in space.
- Flexibility for multiple-room layouts.
- Perfect for homes with existing extensions.
Mansard Conversion
A mansard conversion involves altering the entire shape of your roof, giving it a near-vertical appearance. Although this is one of the most work-intensive and therefore costlier options, it’s also one of the most impressive. It creates a spacious and versatile area, ideal for adding value and functionality to any home. Mansard conversions often require planning permission due to the extensive changes to the structure.
Benefits of Mansard Conversions:
- Creates a large, versatile living space.
- Blends seamlessly with traditional design.
- Significant value add to almost any property type.
How Can CGA Design & Build Help You?
Understanding which loft conversion works best for your home can feel overwhelming, but with the expert guidance of CGA Design & Build, you can plan your project seamlessly. We provide tailored advice, helping Banstead and surrounding homeowners choose the perfect solution for their property. Our 5-star Google reviews stand as a testament to our commitment and quality craftsmanship.
Let’s bring your vision to life! Contact us today to discuss your requirements and take the first step towards unlocking your home’s potential.
If the next step is to understand what is possible in your own roof space, our loft conversion service can help with feasibility, drawings and layout options, including whether planning permission or an extension-style approach is more suitable.