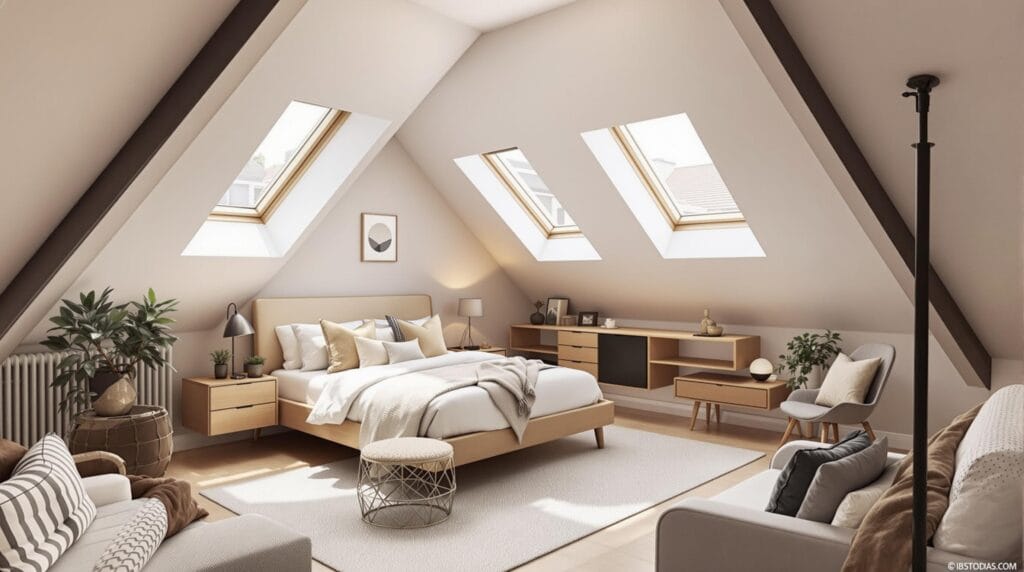
Loft conversions are a brilliant way to maximise your living space and add significant value to your home. Whether you dream of creating an extra bedroom, a home office, or a stylish playroom, proper planning is key to achieving a truly successful result. At CGA Design & Build, we bring years of expertise to every project, ensuring a seamless experience. Here are our top five tips to help you with your loft conversion journey:
1. Consider the Practicalities
Before diving into your plans, ensure your loft is suitable for conversion. Check the following:
- Ceiling Height: A minimum head height of 7ft will prevent your new space from feeling cramped.
- Floor Space: Ensure there is adequate room to accommodate your desired layout, whether it’s a bedroom with furniture or a cozy office setup.
- Access and Fire Safety: A staircase is essential for accessibility and compliance with fire safety regulations. Ladders may not meet these standards and can cause issues during inspections.
Careful evaluation at the planning stage can help avoid costly adjustments later.
2. Focus on Flooring
Lofts often lack proper flooring, so you’ll need to invest in a suitable option. Depending on your desired style and use for the space, you can choose from:
- Hardboard options like laminate or wood for a modern look.
- Soft carpeting to create a warm and relaxing feel.
Professionally installed flooring ensures stability and durability, though DIY may be viable for experienced homeowners.
3. Insulate and Seal the Walls
For a comfortable and energy-efficient loft space, proper insulation is a must. Boarding up exposed walls and installing loft insulation will:
- Keep the room warm during the winter months.
- Improve energy efficiency, reducing overall heating bills.
Not only will these updates ensure year-round comfort, but they will also increase the overall appeal of your property.
4. Install Heating and Electricity
A fully functional loft needs proper heating and electrical systems. Avoid temporary solutions, like extension cords or portable heaters, as they can be unsafe for regular use. Instead, consider:
- Underfloor heating for an energy-efficient and space-saving option.
- Appropriate lighting and power sockets installed by a certified electrician.
- Adding radiators if your home’s central heating system can accommodate them.
Proactively managing these installations will make your loft feel like a natural extension of your living space.
5. Hire Professionals to Handle the Transformation
While a DIY approach may initially seem cost-effective, loft conversions are complex projects requiring expertise across design, building, and electrical work. By hiring experienced professionals, like the team at CGA Design & Build, you can:
- Ensure compliance with building regulations and safety standards.
- Save time and unnecessary expenses.
- Achieve a high-quality finish tailored to your vision.
Our team has a proven track record of delivering exceptional loft conversions with a 5-star Google review rating. From planning to completion, we’re here to handle every detail, so you don’t have to.
Are you considering a loft conversion? Contact us to learn how CGA Design & Build can make your project a stress-free success. From bespoke designs to comprehensive project management, we bring your ideas to life with unparalleled expertise.
If the next step is to understand what is possible in your own roof space, our loft conversion service can help with feasibility, drawings and layout options, including whether planning permission or an extension-style approach is more suitable.