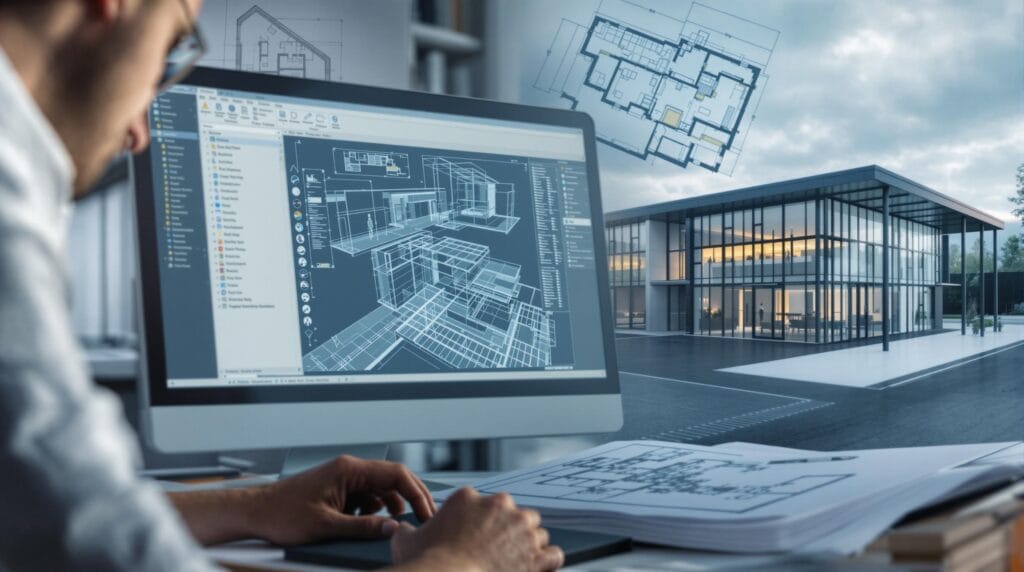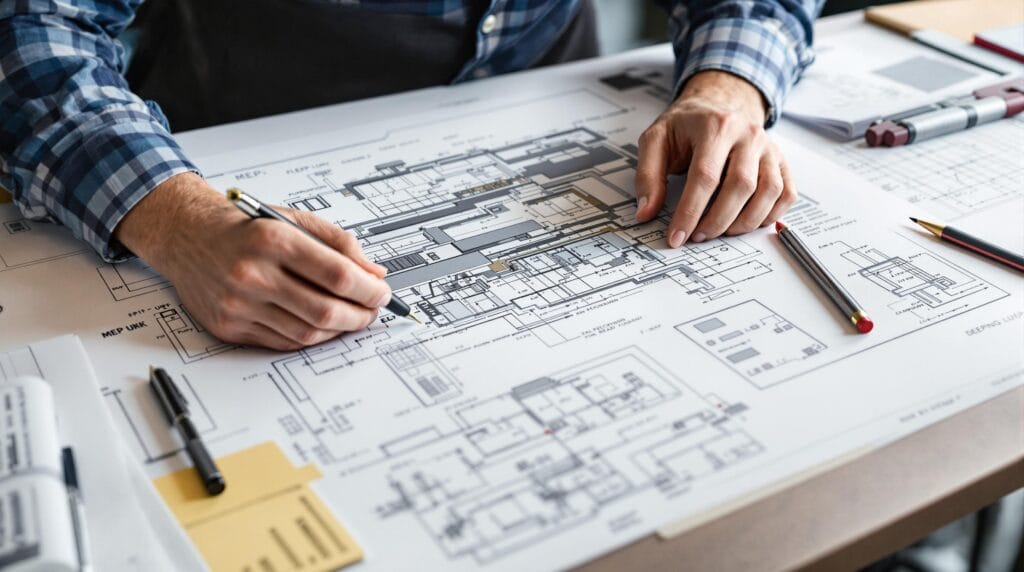
When it comes to commercial construction projects, meticulous planning is paramount to ensuring efficiency, safety, and seamless delivery. Mechanical, Electrical, and Plumbing (MEP) drawings play a pivotal role in achieving these goals, acting as a foundation for precision and effective collaboration among all stakeholders.
What Are MEP Drawings?
MEP drawings are detailed construction documents that illustrate the mechanical, electrical, and plumbing systems of a building. These include layouts for HVAC systems, electrical wiring, lighting fixtures, plumbing lines, and fire safety systems, among others. By offering a comprehensive view of these essential systems, MEP drawings provide contractors and construction teams with the clarity needed to execute projects with precision.
CGA Design & Build offers MEP drawing services as part of our comprehensive commercial design and drawing services. Our expert team ensures that every aspect of your commercial project, from design concepts to technical installations, is aligned for maximum efficiency.
Why Are MEP Drawings Essential?
MEP drawings are integral for the seamless management of any commercial construction project. Here are the core benefits:
Streamlined Coordination: These drawings facilitate communication between different disciplines – design professionals, engineers, and contractors – ensuring everyone works from the same blueprint and minimising errors.
Improved Efficiency: By addressing potential challenges during the design phase, MEP drawings help avoid costly delays and reworks during construction. This proactive approach saves time and resources.
Enhanced Building Performance: Well-planned MEP systems ensure optimal energy usage, better ventilation, and a higher standard of safety and comfort for occupants.
Regulatory Compliance: MEP drawings are essential for obtaining permits and ensuring compliance with building codes and safety regulations.
Risk Mitigation: They allow for the identification of potential clashes between systems early in the process, which reduces the risk of unforeseen issues during construction.
The Process of Creating MEP Drawings
Developing MEP drawings involves close collaboration between design specialists, engineers, and project managers. At CGA Design & Build, our approach includes:
- Initial Consultation: Understanding your project’s scope, requirements, and unique challenges.
- Detailed Design Phase: Using state-of-the-art software to craft accurate and cohesive layouts tailored to your building’s specifications.
- Quality Assurance Reviews: Thorough checks to ensure all drawings meet industry standards and regulations.
- Project Support: Providing ongoing assistance to ensure plans are implemented as intended throughout the construction phase.
Why Choose CGA Design & Build?
At CGA Design & Build, we take pride in delivering top-notch commercial CAD services, including MEP drawings, backed by a commitment to quality and efficiency. Serving Guildford, Woking, Epsom, Farnham, Reigate, and beyond, our team has earned a reputation for excellence, as reflected in our 5-star customer reviews.
Whether you’re planning a new office, shopping centre, or industrial facility, we can help you bring your vision to life while ensuring your project is completed on time and within budget.
Ready to Get Started?
If you require MEP drawings for your next commercial construction project, contact CGA Design & Build today. Let us help you create a detailed and efficient plan that sets your project up for success.
On projects where services coordination is critical, our MEP drawing services help align mechanical, electrical and plumbing layouts with the wider commercial design or design and build process.