Considering a loft conversion is an exciting and practical way to add space and value to your home. At CGA Design & Build, we specialise in guiding homeowners through the process with expert advice and exceptional service. Our simple guide will help you understand the key considerations and steps involved.
Can Your Loft Be Converted?
Not all lofts are ready for conversion, so assessing the viability of your space is the first crucial step. Start by measuring the height of your loft. Ideally, you need a minimum ceiling height of 2.2 metres. Use a tape measure to check from the floor to the tallest point of the roof.
Additionally, examine your roof structure. Lofts constructed with rafters and traditional framing are often simpler to convert than those with trusses, which may require more structural changes. Consider whether there is space to install a staircase and how it will impact the floor below. If you’re unsure, a professional survey by one of our residential designers or a builder is highly recommended.
Types of Loft Conversions
The type of loft conversion you choose depends on your property’s design, available roof space, and your goals. Here’s a look at the most common options:
Roof Light Conversions
Ideal for homeowners seeking a cost-effective and minimally disruptive solution, roof light conversions make use of your existing roof space. This option typically involves:
- Installing skylights for natural light.
- Insulating the loft.
- Adding a staircase and flooring.
Dormer Conversions
Dormer conversions extend outward from your roof’s slope, adding usable floor space and headroom. These are suitable for most homes with pitched roofs and are typically installed at the rear of a property. Dormers strike a balance between space and cost, making them a popular choice.
Hip-to-Gable Conversions
This type of conversion is ideal for detached or semi-detached homes. It involves extending the sloping side of your roof (hip) to create a vertical wall (gable). A hip-to-gable conversion provides a significant amount of additional living space and is tailored to suit the property’s design.
Mansard Conversions
For maximum space, consider a Mansard loft conversion. This involves altering the slope of your roof to create near-vertical walls. While it’s one of the more expensive options, it offers unparalleled versatility and space. It works for various property types, including terraced homes.
Planning Permissions and Regulations
Most loft conversions fall under permitted development rights, meaning you won’t typically require planning permission. However, there are exceptions:
- If your property is in a conservation area or is a listed building.
- If your conversion involves extending beyond the highest part of your roof or adding a balcony.
- If the materials used do not match the existing property.
We recommend liaising with our residential designers or your local authority to ensure compliance with regulations. At CGA Design & Build, we handle all planning and building control requirements, so you can focus on the project ahead.
The Conversion Process
Here’s a general breakdown of the conversion process to help you understand the timeline:
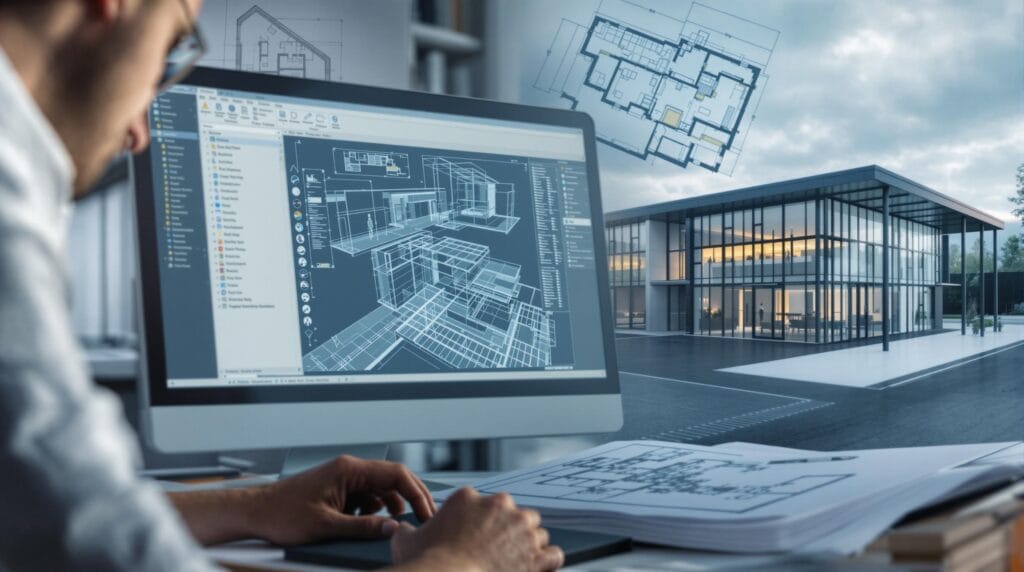
- Planning & Design: Once assessed, plans are drawn up by your chosen residential designer.
- Preparation: The loft is cleared, and any structural changes like removing beams or chimneys are completed.
- Structural Installation: New floor joists, insulation, and electrical rewiring are added.
- Dormers or Skylights: Additional openings are created to improve light and ventilation.
- Staircase Installation: Access to your loft is established with a staircase.
- Insulation and Partitioning: Roof insulation is installed, and walls are plasterboarded.
- Finishing Touches: Electrical fit-outs, plumbing (if applicable), and decorating ensure your new space is move-in ready.
Informing Your Neighbours
Adding a loft conversion is considered significant work, particularly if it impacts any shared walls. A Party Wall Agreement may be required. This involves notifying your neighbours by submitting a Party Wall Notice. If concerns arise, an independent surveyor can mediate and help resolve any disputes.
Choose CGA Design & Build for Professional Services
Planning your loft conversion need not be overwhelming. At CGA Design & Build, our experienced team provides comprehensive loft conversion services, including design, project management, and construction. We’re proud to maintain a 5-star Google review rating, offering outstanding results and excellent customer satisfaction.
Whether you’re looking to make your loft a new bedroom, office, or bathroom, our design expertise supports a smooth, carefully planned transformation. Contact us today to discuss your loft conversion plans and begin your journey to a more spacious home.
If the next step is to understand what is possible in your own roof space, our loft conversion service can help with feasibility, drawings and layout options, including whether planning permission or an extension-style approach is more suitable.