Loft conversions are a fantastic way to unlock unused potential in your home, creating additional living space and increasing your property’s overall value. Whether you’re looking to add a new bedroom, a tranquil office, or even a creative studio, loft conversions can be transformational. However, just like any construction project, they require detailed planning and preparation. Here’s everything you need to consider before embarking on your loft conversion.
Height and Space Requirements
One of the first things to assess is whether your loft is suitable for conversion. Building regulations specify a minimum ceiling height of 180cm, but for a comfortable and functional space, a height greater than this is often recommended. A professional assessment can help determine your available headroom and identify any potential limitations.
You’ll also need to account for space taken up by structural elements like a staircase, built-in storage, or essential installations. Proper planning ensures your loft conversion is not only beautiful but practical too.
Structural Integrity of Your Home
Adding a loft conversion will introduce additional weight to your home. It’s vital to check if the current structure of your house can support this. A professional may need to inspect your foundation’s depth and strength to ensure they can carry the load.
While modern homes often have the capacity for such extensions, older properties may require additional steps, such as underpinning, to strengthen the foundations. Consulting with an expert is essential for ensuring the safety and longevity of your loft conversion.
Lighting Options
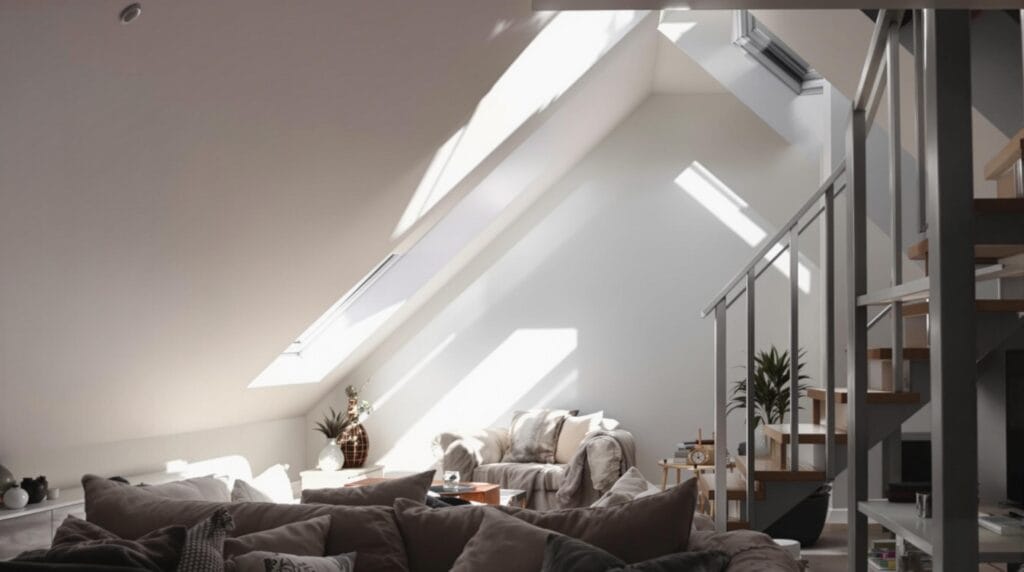
Lighting plays a crucial role in making your new loft space both functional and inviting. Due to their elevated position, lofts have the potential to bring in plenty of natural light. Adding skylights or roof windows can flood the room with daylight, creating a bright and airy atmosphere. Be sure to install windows that can open to allow for ventilation, especially since heat tends to rise and can make lofts particularly warm during the summer months.
Insulation for Comfort
Comfort is key when planning a loft conversion. Your loft may already have some level of insulation, but when it becomes a living space, you’ll need upgraded solutions. Proper insulation in the roof, walls, and floors ensures your loft is energy-efficient, soundproofed, and maintains a comfortable temperature throughout the year. Investing in high-quality insulation will also help lower energy bills and add value to your home.
Work with Experts
At CGA Design & Build, we understand the intricate challenges and opportunities a loft conversion brings. With our expert team and years of experience, we provide a seamless service, from design to delivery. Whether you require structural checks, detailed space planning, or innovative design ideas, we’re here to guide you every step of the way.
Start your journey to transforming your unused loft space into a vibrant and functional part of your home. Contact us today to discuss your vision and discover how we can bring it to life.
If the next step is to understand what is possible in your own roof space, our loft conversion service can help with feasibility, drawings and layout options, including whether planning permission or an extension-style approach is more suitable.