We often assume that our homes and buildings are safe and secure, providing the protection we need from the elements. However, to ensure this truly is the case, it’s vital to carry out regular property evaluations, particularly when planning renovations or addressing potential structural concerns. A professional structural survey plays a key role in identifying issues and maintaining the integrity of your property.
If you’re planning a property extension, purchasing a new home, or addressing existing structural concerns, a structural survey can provide essential insights. This in-depth examination evaluates how stable your building is and highlights potential areas for improvement. Here’s what typically happens during a professional structural survey.
Internal & External Assessment
A professional surveyor begins by thoroughly assessing both the interior and exterior of your property.
- Internal Evaluation: This includes checking walls, ceilings, and floors for visible issues such as cracks or dampness. These signs can often indicate underlying structural problems.
- External Evaluation: The surveyor assesses the surrounding land, fences, or nearby overhanging vegetation to understand how these factors might impact your property. Proper external assessments help identify risks like subsidence or root damage.
This comprehensive evaluation ensures no area is overlooked, providing a clear picture of your building’s condition inside and out.
Structural Examination
The next phase involves a detailed examination of your property’s structural components:
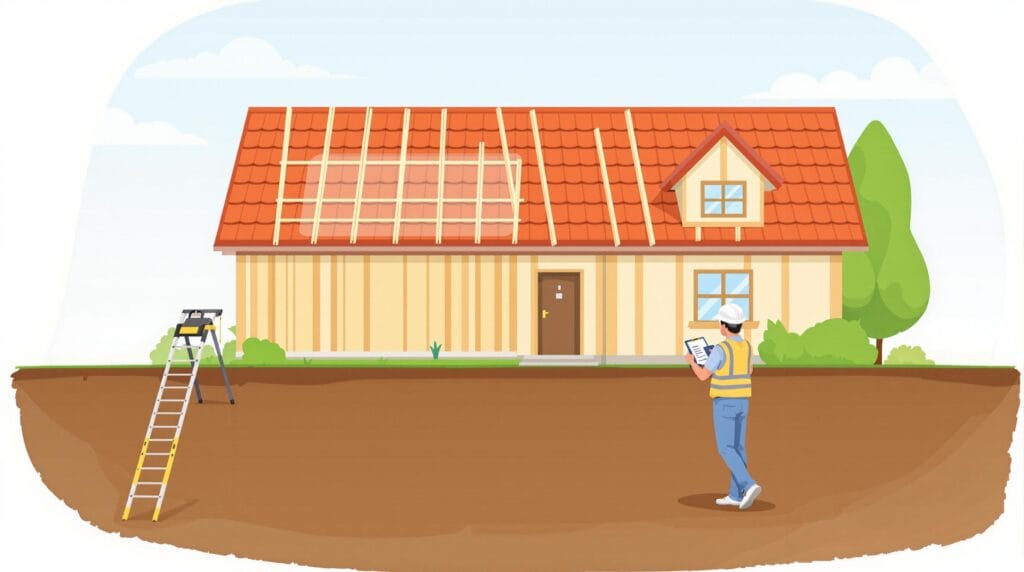
- Roof and Foundations: These are among the most critical elements of any building. Issues such as roof damage or weakened foundations are not always visible but can significantly affect the stability of the property.
- Load-Bearing Walls: These walls support the overall structure, so identifying cracks or weaknesses is important to ensure structural integrity.
- Interior Beams & Columns: Vital supports such as beams and columns are also inspected to ensure they are providing adequate support without any signs of compromise.
By examining all of these critical areas, the surveyor can identify existing or potential structural issues that may need immediate attention.
Final Report & Recommendations
Once the survey is complete, your surveyor will provide a detailed report summarising their findings. This report typically includes:
- Observations about your building’s structural condition.
- Identification of problem areas, such as dampness, cracks, or compromised supports.
- Expert recommendations on repairs, maintenance, or upgrades required to maintain a safe, functional property.
This final report is invaluable if you are planning to build an extension, purchase a new property, or simply ensure your building is secure. It provides clear guidance on the next steps to protect and maintain your investment.
Work with CGA Design & Build
At CGA Design & Build, we understand how crucial a professional structural survey is for your property’s integrity. Whether you’re planning a home extension, considering a loft conversion, or addressing existing structural concerns, our expert team is here to help. By combining residential design with comprehensive build services, we ensure your projects are executed to the highest standards.
Our highly-rated team has earned consistent 5-star Google reviews for delivering exceptional service and expertise. To find out more or discuss your property’s needs, contact us today. We’re here to help you build with confidence.
For more guidance on our range of design and build services, feel free to explore our website or reach out for tailored advice on your project.
Accurate information at the start reduces redesign later. Our measured survey service gives homeowners and project teams a reliable base for planning drawings, technical design and construction decisions.