When it comes to creating a home extension, making the most of every square metre is key. Whether you’re looking to expand your kitchen, add a new bedroom, or create a home office, clever design can make a huge difference.
Here are 10 space-saving ideas for home extensions that combine functionality with style.
1. Open-Plan Living
Open-plan designs are a classic way to maximise space. By removing unnecessary walls, you create a larger, more flexible area for living and dining. This approach works especially well for rear extensions or wraparound extensions, allowing natural light to flow and making the space feel bigger.
2. Incorporate Storage Solutions
Built-in storage is essential for a clutter-free home. Think under-stair cupboards, hidden cabinets, or shelving units that blend seamlessly into your walls. For kitchen extensions, consider pull-out pantries and corner storage units to keep your space organised.
3. Loft Conversions
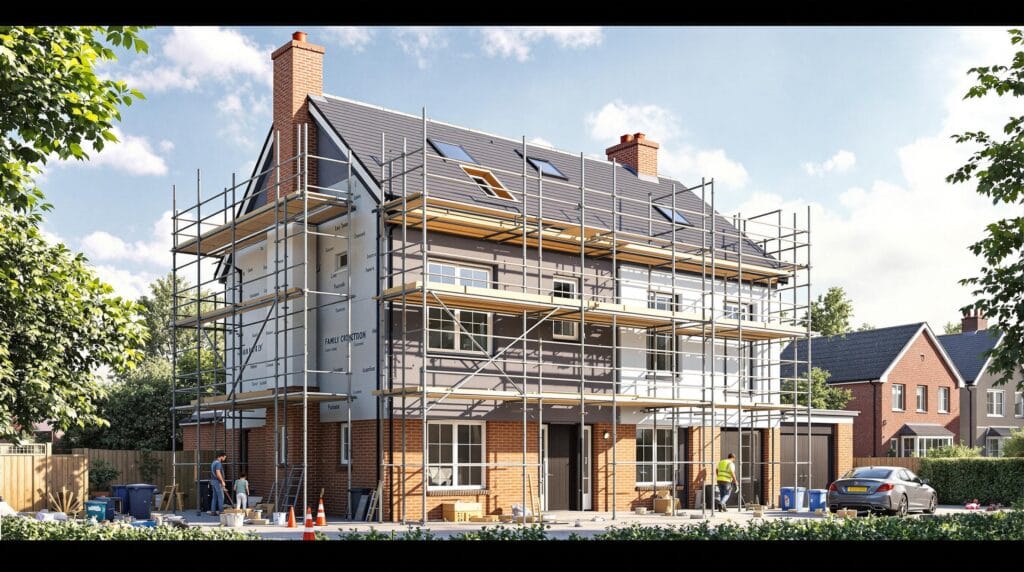
Converting an unused loft is a smart way to add extra bedrooms, offices, or storage without expanding your home’s footprint. Proper planning ensures you maximise usable height and light. Once these ideas are in place planning a loft conversion couldn’t be any easier.
4. Use Multi-Purpose Rooms
Design rooms that serve more than one function. For instance, a guest room can double as a home office or a playroom can include hidden storage for toys. Flexible spaces are a hallmark of smart residential design and make home extensions more cost-effective for you as well as less time consuming.
5. Sliding Doors and Pocket Doors
Traditional doors take up floor space when open, so consider sliding doors or pocket doors. They work particularly well in tight areas such as hallways, bathrooms, or between studio extensions. Sliding doors also help maintain an open and airy feel, connecting your rooms visually whilst allowing more light into rooms making even the smaller spaces seem lighter and bigger.
6. Vertical Storage and Shelving
Don’t forget to think vertically. Tall cabinets, shelving units, and wall-mounted desks can free up floor space while providing plenty of storage. Vertical solutions are ideal for commercial and residential projects where every inch matters.
7. Light Colours and Mirrors
Space-saving isn’t just about storage-it’s also about perception. Using light colours on walls and ceilings, along with strategically placed mirrors, can make rooms appear larger than they are. This technique complements any home extension project by enhancing natural light and openness.
8. Flexible Furniture
Invest in furniture that can be folded or expanded as needed. Extendable dining tables, sofa beds, and nesting tables are perfect for multi-purpose spaces. They work brilliantly in small home extensions, where every item needs to earn its place.
9. Outdoor Living Spaces
Sometimes, saving space indoors means extending outdoors. Decks, patios, or small balconies connected to a rear extension can serve as additional living areas. Outdoor seating, storage benches, and planters can add function without cluttering your home.
10. Smart Measured Surveys
Before beginning any extension, accurate measurements and surveys are essential. Measured surveys help identify awkward areas and ensure your design maximises usable space. Proper planning ensures that every corner of your new home extension is functional and stylish.
What are the best home space saving ideas?
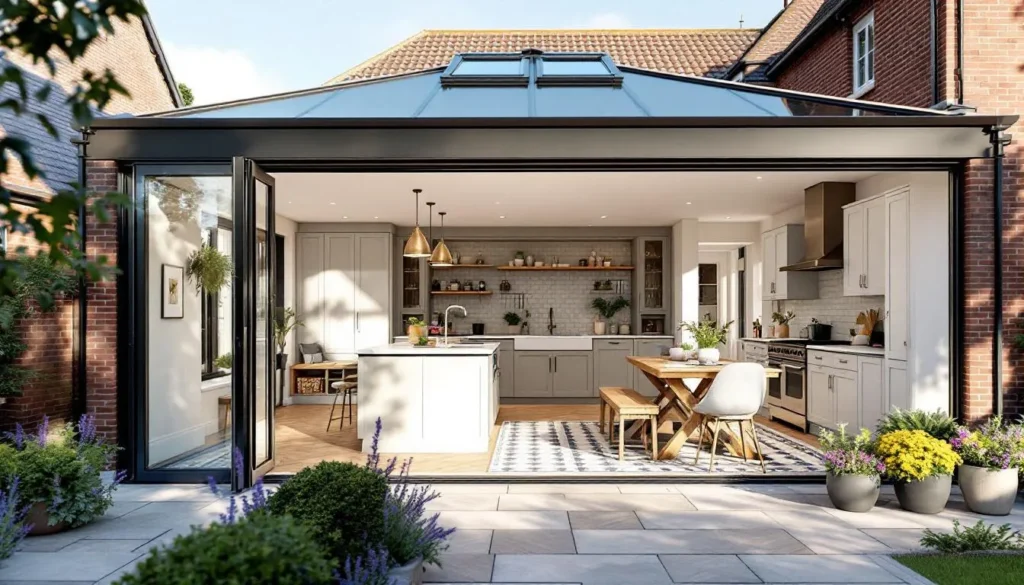
Beyond the practical strategies already discussed, the best space-saving ideas often focus on making the most of overlooked areas and introducing flexible, multifunctional features. Think vertical solutions like wall-mounted shelves, lofted platforms, or hanging storage to free up floor space, as well as creative use of corners and nooks for reading areas, mini offices, or storage.
Another highly effective approach is incorporating multipurpose fixtures and adaptable partitions. Fold-down desks, wall beds, and sliding or foldable room dividers allow spaces to transform depending on your needs, while outdoor extensions like patios or balconies can serve as additional living areas without taking up indoor square footage. By combining these strategies with thoughtful design, homeowners can achieve functional, stylish, and space-efficient living environments.
Getting started on your home space saving ideas
Space-saving home design ideas don’t have to compromise style. By using clever layouts, flexible furniture, and smart storage solutions, you can maximise the functionality of your home extensions. Whether you’re planning a kitchen extension, wraparound extension, or a new-build project, these space-saving strategies will help you create a home that’s both beautiful and practical.
For expert guidance and ideas tailored to your home, explore our full range of residential and commercial services today.
Contact us now and let’s get started planning your extension and how best to make the most out of the space in your home.
If you are planning a similar project, CGA can help turn early ideas into workable drawings through our home extension design service, check whether planning permission is needed, and coordinate the wider design and build process.